Welcome to your dream home in the highly sought-after Willow Trace community! This beautifully maintained 4-bedroom, 3-bathroom residence is a rare find, being proudly offered by its original owners.
Located within the esteemed Cherry Creek School District, this home is perfect for families seeking excellent education in a vibrant community. Enjoy the benefits of low HOA dues while taking advantage of all the amenities Willow Trace has to offer.
Step inside to find an inviting layout featuring two living areas, two dining areas, the kitchen, a bathroom, and a large mudroom/laundry room on the main level. Upstairs, the spacious primary suite includes two roomy closets, providing ample storage. The primary bathroom has been recently updated (December 2024) to provide a spa-like retreat. Additionally, 3 bedrooms and another full bathroom are on the upper level.
The home also boasts a stunning garage that is every car enthusiast’s dream. Equipped with shelves, cabinets, a heater, and even a built-in compressor and vacuum, it's perfect for all your automotive needs.
Notable upgrades include a furnace and A/C replaced in 2019, and a water heater replaced in 2017, ensuring peace of mind for years to come. The basement is unfinished, offering a blank canvas for the new owner to add their unique touches or use it as additional storage space.
The backyard is a serene oasis, complete with a large covered deck ideal for entertaining or relaxing outdoors. You'll love the beautifully manicured lawn, mature trees, abundant flower beds, and a productive garden featuring strawberries and various fruits. Additionally, there's a convenient shed and a charming rock garden to enhance the outdoor experience.
Don’t miss this opportunity to own a truly exceptional home in a prime location. Schedule your showing today!
Sold for $650,000
$650,000
20496 E Layton Place, Aurora, CO 80015
4beds
3,306sqft
Single Family Residence
Built in 2002
7,841 Square Feet Lot
$639,600 Zestimate®
$197/sqft
$3,356 Estimated rent
Home value
$639,600
$595,000 - $684,000
$3,356/mo
Zestimate® history
Owner options
List your home for rent
$3,356/mo
Rent Zestimate®
Find your next renter with Zillow Rental Manager. Plus, with online applications, you can quickly screen prospective tenants – for free.
$3,356/mo
Rent Zestimate®
Refinance and save
$3,827/mo
Est. payment
Refinancing to a lower rate could help reduce your monthly payments and save thousands over the life of the loan.
$3,827/mo
Est. payment
Explore your selling options
Work with a Zillow partner agent
Leverage their expertise and Zillow's premium Showcase listings to get your home seen by more buyers.
Get startedList with your own agent
Get your home in front of millions of buyers by listing it on Zillow.
Learn how to do itSell it yourself
Take full control of how buyers see your home on Zillow by listing For Sale by Owner (FSBO).
List your homeWhat's special
Zillow last checked:
Listing updated:
Listed by:
Courtney Bitner 303-725-2322 courtney@nhaspireco.com,
NextHome Aspire
Bought with:
Gavin Monjaras, 100065814
eXp Realty, LLC
Source: REcolorado as distributed by MLS GRID,MLS#: 9833106
Facts & features
Interior
Bedrooms & bathrooms
- Bedrooms: 4
- Bathrooms: 3
- Full bathrooms: 2
- 1/2 bathrooms: 1
- Main level bathrooms: 1
Primary bedroom
- Level: Upper
Bedroom
- Level: Upper
Bedroom
- Level: Upper
Bedroom
- Level: Upper
Primary bathroom
- Level: Upper
Bathroom
- Level: Main
Bathroom
- Level: Upper
Dining room
- Level: Main
Family room
- Level: Main
Kitchen
- Level: Main
Laundry
- Level: Main
Living room
- Level: Main
Mud room
- Level: Main
Heating
- Forced Air
Cooling
- Central Air
Appliances
- Included: Cooktop, Dishwasher, Disposal, Double Oven, Dryer, Microwave, Refrigerator, Self Cleaning Oven, Washer
Features
- Built-in Features, Ceiling Fan(s), Eat-in Kitchen, Entrance Foyer, Five Piece Bath, Granite Counters, Pantry, Primary Suite, Quartz Counters, Smart Thermostat, Smoke Free, Vaulted Ceiling(s), Walk-In Closet(s)
- Flooring: Carpet, Tile, Wood
- Windows: Double Pane Windows, Window Coverings, Window Treatments
- Basement: Crawl Space,Partial,Unfinished
- Number of fireplaces: 1
- Fireplace features: Family Room
Interior area
- Total structure area: 3,306
- Total interior livable area: 3,306 sqft
- Finished area above ground: 2,517
- Finished area below ground: 0
Property
Parking
- Total spaces: 2
- Parking features: Concrete, Heated Garage, Lighted
- Attached garage spaces: 2
Features
- Levels: Two
- Stories: 2
- Patio & porch: Covered, Deck, Front Porch
- Exterior features: Garden, Lighting, Private Yard, Rain Gutters
- Fencing: Full
Lot
- Size: 7,841 Square Feet
- Features: Corner Lot, Landscaped, Level, Sprinklers In Front, Sprinklers In Rear
Details
- Parcel number: 034090878
- Special conditions: Standard
Construction
Type & style
- Home type: SingleFamily
- Property subtype: Single Family Residence
Materials
- Vinyl Siding
- Roof: Concrete
Condition
- Year built: 2002
Details
- Builder name: Richmond American Homes
Utilities & green energy
- Sewer: Public Sewer
- Water: Public
- Utilities for property: Cable Available, Electricity Connected
Community & HOA
Community
- Security: Smart Locks, Smoke Detector(s)
- Subdivision: Willow Trace
HOA
- Has HOA: Yes
- Services included: Recycling, Trash
- HOA fee: $93 quarterly
- HOA name: Willow Trace
- HOA phone: 720-496-1212
Location
- Region: Aurora
Financial & listing details
- Price per square foot: $197/sqft
- Tax assessed value: $638,800
- Annual tax amount: $5,242
- Date on market: 1/9/2025
- Listing terms: Cash,Conventional,FHA,VA Loan
- Exclusions: Staging Items
- Ownership: Individual
- Electric utility on property: Yes
Price history
| Date | Event | Price |
|---|---|---|
| 12/22/2025 | Sold | $650,000-4.4%$197/sqft |
Source: Public Record Report a problem | ||
| 2/25/2025 | Sold | $680,000+0.7%$206/sqft |
Source:  REcolorado as distributed by MLS GRID #9833106 Report a problem REcolorado as distributed by MLS GRID #9833106 Report a problem | ||
| 2/3/2025 | Pending sale | $675,000$204/sqft |
Source: REcolorado as distributed by MLS GRID #9833106 Report a problem | ||
| 1/24/2025 | Listed for sale | $675,000$204/sqft |
Source: REcolorado as distributed by MLS GRID #9833106 Report a problem | ||
| 1/21/2025 | Pending sale | $675,000$204/sqft |
Source: REcolorado as distributed by MLS GRID #9833106 Report a problem | ||
| 1/9/2025 | Listed for sale | $675,000+129.9%$204/sqft |
Source: REcolorado as distributed by MLS GRID #9833106 Report a problem | ||
| 3/13/2003 | Sold | $293,621$89/sqft |
Source: Public Record Report a problem | ||
Public tax history
| Year | Property taxes | Tax assessment |
|---|---|---|
| 2025 | $5,730 +9.3% | $39,925 -4.5% |
| 2024 | $5,242 +21.7% | $41,821 -9% |
| 2023 | $4,307 -1% | $45,948 +42.9% |
| 2022 | $4,352 | $32,144 -2.8% |
| 2021 | -- | $33,069 +4.7% |
| 2020 | $4,309 +6.9% | $31,575 |
| 2019 | $4,032 | $31,575 +13.5% |
| 2018 | $4,032 +1.2% | $27,821 |
| 2017 | $3,983 | $27,821 +8.7% |
| 2016 | -- | $25,599 |
| 2015 | -- | $25,599 +23.4% |
| 2014 | $3,712 +8.4% | $20,744 -7.6% |
| 2013 | $3,426 | $22,460 |
| 2012 | -- | $22,460 |
| 2011 | $3,207 +2.1% | $22,460 +2.1% |
| 2010 | $3,141 -8.5% | $21,990 +0.6% |
| 2009 | $3,434 | $21,850 -8.4% |
| 2008 | -- | $23,841 |
| 2007 | -- | $23,841 +3.5% |
| 2006 | -- | $23,028 |
| 2005 | -- | $23,028 +248.4% |
| 2002 | $723 +224.4% | $6,610 +303% |
| 2001 | $223 | $1,640 |
Find assessor info on the county website
Neighborhood: 80015
Nearby homes
- $653,3004 bd3 ba2.9k sqft20486 E Layton Pl, Aurora, CO 80015Off Market
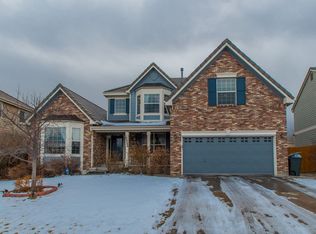
- $708,2006 bd4 ba3.5k sqft20485 E Layton Pl, Aurora, CO 80015Off Market
- $686,6005 bd4 ba4.2k sqft4806 S Jericho Ct, Aurora, CO 80015Off Market
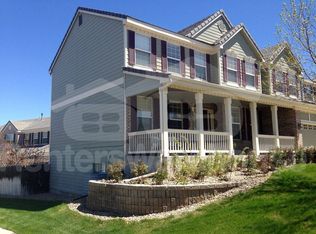
- $619,0004 bd3 ba2.5k sqft4847 S Killarney Ct, Aurora, CO 80015Off Market
- $615,8004 bd3 ba2.6k sqft4857 S Killarney Ct, Aurora, CO 80015Off Market
- $620,3004 bd3 ba2.6k sqft20476 E Layton Pl, Aurora, CO 80015Off Market
- $604,1004 bd3 ba2.5k sqft4816 S Jericho Ct, Aurora, CO 80015Off Market
- $645,5004 bd3 ba2.5k sqft20494 E Layton Ave, Aurora, CO 80015Off Market
Nearby schools
GreatSchools rating
- 4/10Aspen Crossing Elementary SchoolGrades: PK-5Distance: 0.3 mi
- 6/10Sky Vista Middle SchoolGrades: 6-8Distance: 0.3 mi
- 9/10Eaglecrest High SchoolGrades: 9-12Distance: 0.8 mi
Schools provided by the listing agent
- Elementary: Aspen Crossing
- Middle: Sky Vista
- High: Eaglecrest
- District: Cherry Creek 5
Source: REcolorado as distributed by MLS GRID. This data may not be complete. We recommend contacting the local school district to confirm school assignments for this home.
Get a cash offer in 3 minutes
Find out how much your home could sell for in as little as 3 minutes with a no-obligation cash offer.
Estimated market value
$639,600
Get a cash offer in 3 minutes
Find out how much your home could sell for in as little as 3 minutes with a no-obligation cash offer.
Estimated market value
$639,600
- Colorado
- Arapahoe County
- Aurora
- 80015
- 20496 E Layton Place
Nearby cities
Nearby neighborhoods
Nearby zip codes
Other Aurora Topics
