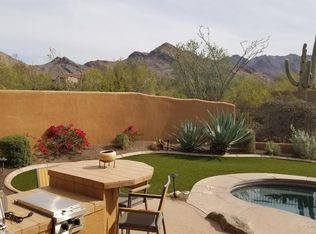
Don't miss the chance to own this fabulous home in prestigious DC Ranch! With soaring ceilings & clerestory windows, the interiors feel light and airy. The great room is ideal for entertaining, seamlessly connecting to the kitchen and dining areas The primary suite is spacious and luxurious, featuring a soaking tub, dual vanities, & an elegant tray ceiling. Two additional bedrooms & a dedicated office provide plenty of flexibility for family, guests, or work-from-home living. The backyard offers a covered travertine patio along with additional areas for outdoor dining & relaxation. A heated spool with jets & water features adds a touch of comfort, with mountain view. Living in DC Ranch also means enjoying resort-style amenities such as a workout facility and tennis/pickleball courts.
Sold for $1,305,000
Zillow last checked:
Listing updated:
Bought with:
Colleen Olson, SA550841000
Arizona Best Real Estate
Connor Olson, SA702675000
Arizona Best Real Estate
Source: ARMLS,MLS#: 6920158
Price history
| Date | Event | Price |
|---|---|---|
| 10/10/2025 | Sold | $1,305,000-1.5%$571/sqft |
Source:  ARMLS #6920158 Report a problem ARMLS #6920158 Report a problem | ||
| 9/18/2025 | Pending sale | $1,325,000$580/sqft |
Source: BHHS broker feed #6920158 Report a problem | ||
| 9/18/2025 | Contingent | $1,325,000$580/sqft |
Source:  Berkshire Hathaway HomeServices Arizona Properties #6920158 Report a problem Berkshire Hathaway HomeServices Arizona Properties #6920158 Report a problem | ||
| 9/16/2025 | Listed for sale | $1,325,000+17.8%$580/sqft |
Source: ARMLS #6920158 Report a problem | ||
| 12/13/2024 | Sold | $1,125,000-2.2%$492/sqft |
Source: ARMLS #6536698 Report a problem | ||
| 6/14/2024 | Pending sale | $1,150,000$503/sqft |
Source: ARMLS #6536698 Report a problem | ||
| 2/26/2024 | Listing removed | -- |
Source: ARMLS #6536698 Report a problem | ||
| 6/7/2023 | Pending sale | $1,150,000$503/sqft |
Source: ARMLS #6536698 Report a problem | ||
| 5/3/2023 | Price change | $1,150,000-6.1%$503/sqft |
Source: ARMLS #6536698 Report a problem | ||
| 3/28/2023 | Listed for sale | $1,225,000+10.4%$536/sqft |
Source: ARMLS #6536698 Report a problem | ||
| 8/12/2021 | Sold | $1,110,000+55.2%$486/sqft |
Source: Public Record Report a problem | ||
| 9/26/2014 | Sold | $715,000-5.7%$313/sqft |
Source: Public Record Report a problem | ||
| 8/30/2014 | Pending sale | $758,000$332/sqft |
Source: Coldwell Banker Residential Brokerage - Biltmore #5048465 Report a problem | ||
| 4/18/2014 | Price change | $758,000-1.4%$332/sqft |
Source: Coldwell Banker Residential Brokerage - Biltmore #5048465 Report a problem | ||
| 4/1/2014 | Price change | $769,000-2.5%$337/sqft |
Source: Coldwell Banker Residential Brokerage - Biltmore #5048465 Report a problem | ||
| 2/28/2014 | Price change | $789,000-1.4%$345/sqft |
Source: Coldwell Banker Residential Brokerage - Biltmore #5048465 Report a problem | ||
| 1/4/2014 | Listed for sale | $799,999+31.3%$350/sqft |
Source: Coldwell Banker Residential Brokerage #5048465 Report a problem | ||
| 1/22/2013 | Sold | $609,500-4.8%$267/sqft |
Source: Public Record Report a problem | ||
| 10/27/2012 | Listed for sale | $639,900$280/sqft |
Source: Rosewood Sales Group, LLC #4840840 Report a problem | ||
Nearby homes


Get a cash offer in 3 minutes
Find out how much your home could sell for in as little as 3 minutes with a no-obligation cash offer.
Estimated market value
$1,313,800
