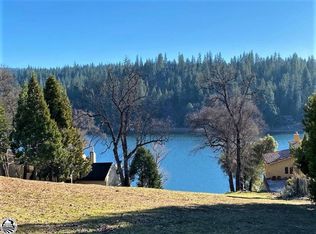
Remarkable, one of a kind 3115 sf unique quality home plus accessory unit, lake view estate in Pine Mountain Lake, located in Groveland near Yosemite and a few short hours from the hustle and bustle Bay Area. Original owners built this Tuscany Mountain Villa in 2005 with style, charm, and for entertaining large groups or family at anytime, to enjoy the lakeview and Pine Mountain Lake atmosphere plus the amazing fireworks over the lake on the 4th in comfort, convenience and style! You won't find a more move in ready and energy efficient grand style home! Not only does this amazing property have superior construction, solar, tile roofs, gourmet style kitchen with granite countertops, gas range with dual ovens, microwave, double stainless sink plus additional prep sink with garden window, large pantry, custom cabinetry & hardware, tile flooring, coffee bar, breakfast bar, back patio BBQ glass door access, convenient half bath and laundry & 3 car garage access, a beautiful formal dining area, recessed ceiling, ceiling fan/light and French door front access to front stamped concrete veranda with lake view, flowing floorplan to view living room with 32 ft high glass windows overlooking lake with automatic sun shades, built in high decor shelves, sconce & drop down lighting (most all lighting throughout are on dimmers) plus 2 ceiling fans, knotty wood open beam ceiling, 3 sided river rock gas fireplace, family room complete with wet bar, 3 refrigerators, 1/2 bath, pool table, shuffle board, dart board, TV, fireplace, hardwood floors, ceiling light/fan, recessed lighting, audio speakers, also with French doors to front water view, full front stamped concrete patio with sun awnings, fire pit, outdoor TV. 3 Master suites, 1 on main level, 2 on 2nd level both with balcony veranda overlooks to lakeside, all baths have granite counters, glass block, pebble and tile walk in showers, dual sinks in main master and dual walk in closets and are situated for privacy across living room indoor balcony overlook and outdoor veranda overlooking fenced all around backyard courtyard with magnificent private stamped concrete patio with built in BBQ and counters & additional serving counters, enclosed hot tub with bar seating, and signature mature Oak tree center piece, outdoor speakers - another amazing gathering, entertaining or private relaxing area. There is a 4th room that is currently an office, that can become a 4th sleeping area, craft room, den, etc. and is situated near kitchen and convenient ½ bath and laundry. But wait, there's more! Formal tile entry with beveled glass front door and beautiful, dramatic custom stained glass window that is viewed also by back patio, 9 ft tall interior ceilings throughout, dual HVAC systems, brand new 75 gallon water heater, oversized 3 car garage has additional storage work benches & 220 electric, paved driveway and overflow parking. And....BONUS this property includes a mature producing hobbie vineyard/winery! The real deal! Approx 310 sf bonus area rooms have temperature controlled/HVAC and this accessory unit/outbuilding and yard can be utilized for many other purposes to keep in mind for the non-wine enthusiast, for anything else you can imagine like additional separate sleeping quarters, studio, workshop, work-out room, art studio, office, other hobbies - though it is now a beautiful wine making and tasting facility right in your own backyard complete with 142 producing vines that are very simple to care for and do not take but 2 waterings per year. There is also an outdoor shed for tools, etc. You have lake access via Fisherman's Cove plus 4 tennis courts around the corner and the Lake Lodge with water taxi and swim area is an approximately 1/8 of a mile and short walk nearby. If you wanted a dream getaway property to ease into full-time, this is a magnificent opportunity for you and or your family and friends to co-own such a perfect spacious newer built home in beautiful Pine Mountain Lake.
This property is not currently displayed as for sale or rent on Zillow. This may be different from what's on other websites or public sources.