This beautifully updated brick ranch is the one you’ve been waiting for! Perfectly located & move-in ready, this 3-bedroom home w/ a 2-car garage delivers modern upgrades, functional space, and timeless curb appeal. Step inside to find a professionally painted interior, brand-new carpet, & stylish luxury vinyl plank flooring that flow effortlessly through the main living areas. The open and inviting layout is highlighted by eye-catching details like a trendy barn door, ceiling fans, and an updated bathroom designed w/ today’s buyer in mind. All appliances are included, making this an easy, stress-free move. The home truly shines with its finished full basement, offering valuable additional living space complete with a bathroom—perfect for entertaining, a home office, gym, or guest retreat. Outside, enjoy the convenience of a 2-car garage & Power up your projects with a dedicated 220-volt garage line, perfect for running large tools and serious equipment—this garage is a dream for builders, hobbyists, and pros alike! extra storage in the backyard shed. Whether you’re hosting gatherings or enjoying quiet evenings at home, this property offers versatility and comfort inside and out.
Sold for $208,000
$208,000
20497 Woodward St, Clinton Township, MI 48035
3beds
1,800sqft
Single Family Residence
Built in 1962
4,356 Square Feet Lot
$213,200 Zestimate®
$116/sqft
$2,054 Estimated rent
Home value
$213,200
$203,000 - $226,000
$2,054/mo
Zestimate® history
Owner options
List your home for rent
$2,054/mo
Rent Zestimate®
Find your next renter with Zillow Rental Manager. Plus, with online applications, you can quickly screen prospective tenants – for free.
$2,054/mo
Rent Zestimate®
Refinance and save
$1,452/mo
Est. payment
Refinancing to a lower rate could help reduce your monthly payments and save thousands over the life of the loan.
$1,452/mo
Est. payment
Explore your selling options
Work with a Zillow partner agent
Leverage their expertise and Zillow's premium Showcase listings to get your home seen by more buyers.
Get startedList with your own agent
Get your home in front of millions of buyers by listing it on Zillow.
Learn how to do itSell it yourself
Take full control of how buyers see your home on Zillow by listing For Sale by Owner (FSBO).
List your homeWhat's special
Modern upgradesFinished full basementTrendy barn doorAdditional living spaceUpdated bathroomProfessionally painted interiorTimeless curb appeal
Zillow last checked:
Listing updated:
Listed by:
James Ray 810-397-3526,
Select RE Prof - James Ray & Associates
Bought with:
Austin Bateman, 6501388923
Max Broock, REALTORS-Royal Oak
Source: MiRealSource,MLS#: 50198127 Originating MLS: MiRealSource
Originating MLS: MiRealSourceFacts & features
Interior
Bedrooms & bathrooms
- Bedrooms: 3
- Bathrooms: 2
- Full bathrooms: 1
- 1/2 bathrooms: 1
Bedroom 1
- Features: Carpet
- Level: First
- Area: 100
- Dimensions: 10 x 10
Bedroom 2
- Features: Carpet
- Level: First
- Area: 110
- Dimensions: 10 x 11
Bedroom 3
- Features: Carpet
- Level: First
- Area: 110
- Dimensions: 10 x 11
Bathroom 1
- Features: Vinyl
- Level: First
- Area: 32
- Dimensions: 8 x 4
Kitchen
- Features: Vinyl
- Level: First
- Area: 48
- Dimensions: 8 x 6
Living room
- Features: Carpet
- Level: First
- Area: 182
- Dimensions: 14 x 13
Heating
- Forced Air, Natural Gas
Appliances
- Included: Dryer, Microwave, Range/Oven, Refrigerator, Washer, Gas Water Heater
Features
- Flooring: Vinyl, Carpet
- Basement: Finished,Full,Concrete
- Has fireplace: No
Interior area
- Total structure area: 1,800
- Total interior livable area: 1,800 sqft
- Finished area above ground: 900
- Finished area below ground: 900
Property
Parking
- Total spaces: 2.5
- Parking features: Detached, Electric in Garage
- Garage spaces: 2.5
Features
- Levels: One
- Stories: 1
- Patio & porch: Patio, Porch
- Exterior features: Street Lights
- Has spa: Yes
- Spa features: Spa/Hot Tub
- Fencing: Fenced
- Frontage type: Road
- Frontage length: 40
Lot
- Size: 4,356 Square Feet
- Dimensions: 40 x 111
Details
- Additional structures: Shed(s)
- Parcel number: 1133232027
- Zoning description: Residential
- Special conditions: Private
Construction
Type & style
- Home type: SingleFamily
- Architectural style: Ranch
- Property subtype: Single Family Residence
Materials
- Vinyl Siding
- Foundation: Basement, Concrete Perimeter
Condition
- Year built: 1962
Utilities & green energy
- Sewer: Public Sanitary
- Water: Public
Community & HOA
Community
- Subdivision: Gratiot City
HOA
- Has HOA: No
Location
- Region: Clinton Township
Financial & listing details
- Price per square foot: $116/sqft
- Tax assessed value: $148,400
- Annual tax amount: $1,676
- Date on market: 1/24/2026
- Cumulative days on market: 17 days
- Listing agreement: Exclusive Right To Sell
- Listing terms: Cash,Conventional,FHA,VA Loan
Price history
| Date | Event | Price |
|---|---|---|
| 2/25/2026 | Sold | $208,000-0.9%$116/sqft |
Source:  MiRealSource #50198127 Report a problem MiRealSource #50198127 Report a problem | ||
| 2/10/2026 | Pending sale | $209,900$117/sqft |
Source: MiRealSource #50198127 Report a problem | ||
| 1/24/2026 | Listed for sale | $209,900+973.6%$117/sqft |
Source: MiRealSource #50198127 Report a problem | ||
| 7/26/2013 | Sold | $19,551-63.5%$11/sqft |
Source: Public Record Report a problem | ||
| 12/13/1994 | Sold | $53,500$30/sqft |
Source: Public Record Report a problem | ||
Public tax history
| Year | Property taxes | Tax assessment |
|---|---|---|
| 2025 | $1,647 +5% | $74,200 +7.8% |
| 2024 | $1,568 +5.4% | $68,800 +9.4% |
| 2023 | $1,488 +2.9% | $62,900 +11.9% |
| 2022 | $1,446 +28.2% | $56,200 +8.1% |
| 2021 | $1,128 | $52,000 +27.1% |
| 2020 | $1,128 +6% | $40,900 +19.6% |
| 2019 | $1,064 +3.2% | $34,200 +15.2% |
| 2018 | $1,031 +2.3% | $29,700 +12.5% |
| 2017 | $1,007 | $26,400 |
| 2016 | -- | $26,400 +12.3% |
| 2015 | -- | $23,500 +8.8% |
| 2014 | -- | $21,600 -30.3% |
| 2011 | -- | $31,000 -13.4% |
| 2010 | -- | $35,800 -13.1% |
| 2009 | -- | $41,200 -10% |
| 2008 | -- | $45,800 -6% |
| 2007 | -- | $48,700 +4.5% |
| 2005 | -- | $46,600 +91% |
| 2001 | $950 +2.5% | $24,397 +3.2% |
| 2000 | $927 | $23,641 |
Find assessor info on the county website
Neighborhood: 48035
Nearby homes
- $155,7003 bd1 ba864 sqft20481 Woodward St, Clinton Township, MI 48035Off Market
- $171,2003 bd1 ba900 sqft20505 Woodward St, Clinton Township, MI 48035Off Market
- $161,3003 bd1 ba-- sqft20473 Woodward St, Clinton Township, MI 48035Off Market
- $185,0003 bd1 ba1.1k sqft20489 Woodward St, Clinton Township, MI 48035Sold
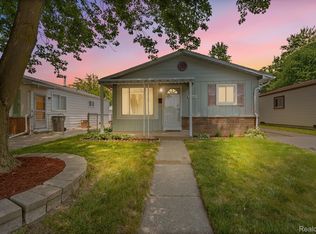
- $136,1003 bd1 ba900 sqft20515 Woodward St, Clinton Township, MI 48035Off Market
- $141,800-- bd1 ba-- sqft20494 Vermander Ave, Clinton Township, MI 48035Off Market
- $147,8003 bd1 ba-- sqft20465 Woodward St, Clinton Township, MI 48035Off Market
- $159,900-- bd1 ba-- sqft20480 Vermander Ave, Clinton Township, MI 48035Off Market
Nearby schools
GreatSchools rating
- NAClintondale Virtual AcademyGrades: K-12Distance: 0.3 mi
- 4/10Clintondale Middle SchoolGrades: 6-8Distance: 0.4 mi
- 4/10Clintondale High SchoolGrades: 9-12Distance: 0.3 mi
Schools provided by the listing agent
- District: Clintondale Comm Schools
Source: MiRealSource. This data may not be complete. We recommend contacting the local school district to confirm school assignments for this home.
Get a cash offer in 3 minutes
Find out how much your home could sell for in as little as 3 minutes with a no-obligation cash offer.
Estimated market value
$213,200
Get a cash offer in 3 minutes
Find out how much your home could sell for in as little as 3 minutes with a no-obligation cash offer.
Estimated market value
$213,200
- Michigan
- Macomb County
- Clinton Township
- 48035
- 20497 Woodward St
Nearby cities
Nearby zip codes
Other Clinton Township Topics
- Apartments for Rent in 48035
- Houses for Sale in 48035
- Houses for Rent in 48035
- 48035 Real Estate
- Clinton Township Condos
- Houses for Sale in Clinton Township
- Newest Listings in Clinton Township
- Clinton Township Home Values
- Clinton Township Real Estate Agents
- Clinton Township Refinance
- Clinton Township Mortgage Rates
