Skip main navigation
Closed
  • $289,900

    20498 Carlyle Dr, Strongsville, OH 44149

    3beds
    2,492sqft
    Single Family Residence
    Built in 1959
    0.33 Acres Lot
    $313,600 Zestimate®
    $116/sqft
    $2,670 Estimated rent

    Home value

    $313,600

    $285,000 - $342,000

    $2,670/mo

    Zestimate® history
    Loading
    Loading...

    Owner options

    List your home for rent

    $2,670/mo

    Rent Zestimate®

    Find your next renter with Zillow Rental Manager. Plus, with online applications, you can quickly screen prospective tenants – for free.

    Learn more

    $2,670/mo

    Rent Zestimate®

    Refinance and save

    $2,054/mo

    Est. payment

    Refinancing to a lower rate could help reduce your monthly payments and save thousands over the life of the loan.

    See today's rates

    $2,054/mo

    Est. payment

    Explore your selling options

    Work with a Zillow partner agent

    Leverage their expertise and Zillow's premium Showcase listings to get your home seen by more buyers.

    Get started

    List with your own agent

    Get your home in front of millions of buyers by listing it on Zillow.

    Learn how to do it

    Sell it yourself

    Take full control of how buyers see your home on Zillow by listing For Sale by Owner (FSBO).

    List your home

    What's special

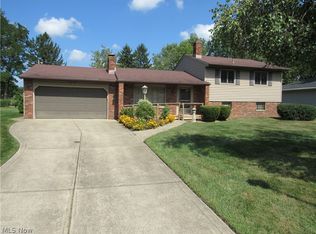
    Move-in Ready Home in Fantastic Location! Brand new concrete pad in garage and new concrete driveway! This meticulously-maintained home is located in a desirable area, halfway between the Pearl and Royalton exits on Route 71, with easy access to the turnpike. Near metro parks and all the daily amenities one could want or need. Main Floor Living Perfect for Entertaining. The backyard is an entertainer's dream. There's a large deck, perfect for hosting gatherings, and a fire pit for creating cozy evenings under the stars. The mature maple tree provides cooling shade and the perfect spot to hang a hammock. Everything is fenced in for privacy. The finished basement creates extra living space, perfect for a playroom, movie room, or home office. There's a cozy wood burning stove to keep you warm on winter nights and works so well it could heat the whole home! Updated kitchen with modern appliances, the dining area has blinds at the sliders doors that open to create an open concept feel between the kitchen and backyard. Two full bathrooms, one at each level. Almost 1000 square feet of finished space in the basement (as per auditor), though it feels much larger. The current owners loved this home and it's easy to see why! Schedule a showing today to see it for yourself!

    Zillow last checked:

    Listing updated:

    Listed by:

    Shelly Chavez shellychavez007@gmail.com440-429-5350,

    HomeSmart Real Estate Momentum LLC

    Bought with:

    Non-Member Non-Member, 9999

    Non-Member

    Source: MLS Now,MLS#: 5054763MLS LogoOriginating MLS: Lake Geauga Area Association of REALTORS

    Facts & features

    Interior

    Bedrooms & bathrooms
    • Bedrooms: 3
    • Bathrooms: 2
    • Full bathrooms: 2
    • Main level bathrooms: 1
    • Main level bedrooms: 3
    Primary bedroom
    • Description: Flooring: Hardwood
    • Level: First
    • Dimensions: 13.00 x 10.00
    Bedroom
    • Description: Flooring: Hardwood
    • Level: First
    • Dimensions: 12.00 x 11.00
    Bedroom
    • Description: Flooring: Hardwood
    • Level: First
    • Dimensions: 13.00 x 10.00
    Bathroom
    • Description: Flooring: Tile
    • Level: Lower
    • Dimensions: 8 x 6
    Bathroom
    • Description: Flooring: Tile
    • Level: First
    • Dimensions: 10 x 7
    Family room
    • Description: Flooring: Carpet
    • Features: Fireplace
    • Level: Lower
    • Dimensions: 31.00 x 13.00
    Kitchen
    • Description: Flooring: Ceramic Tile,Hardwood
    • Level: First
    • Dimensions: 16.00 x 12.00
    Laundry
    • Description: Flooring: Carpet
    • Level: Lower
    • Dimensions: 12 x 11
    Living room
    • Description: Flooring: Hardwood
    • Level: First
    • Dimensions: 17.00 x 12.00
    Workshop
    • Description: Flooring: Carpet
    • Features: Built-in Features
    • Level: Lower
    • Dimensions: 18 x 8
    Heating
    • Forced Air, Gas
    Cooling
    • Central Air
    Appliances
    • Included: Dryer, Dishwasher, Disposal, Microwave, Range, Refrigerator, Washer
    • Laundry: Electric Dryer Hookup, Gas Dryer Hookup, In Basement, Laundry Room
    Features
    • Built-in Features, Ceiling Fan(s), Eat-in Kitchen, Pantry, Recessed Lighting, Track Lighting
    • Basement: Full,Finished,Storage Space
    • Number of fireplaces: 1
    • Fireplace features: Basement, Free Standing, Wood Burning Stove
    Interior area
    • Total structure area: 2,492
    • Total interior livable area: 2,492 sqft
    • Finished area above ground: 1,504
    • Finished area below ground: 988

    Property

    Parking
    • Total spaces: 2
    • Parking features: Additional Parking, Attached, Concrete, Drain, Electricity, Garage, Garage Door Opener, Gravel, Lighted, Paved, Garage Faces Side
    • Attached garage spaces: 2
    Accessibility
    • Accessibility features: None
    Features
    • Levels: Two,One
    • Stories: 1
    • Patio & porch: Deck, Patio
    • Exterior features: Basketball Court, Fire Pit, Private Yard, Rain Gutters, Storage
    • Has private pool: Yes
    • Pool features: Fenced
    • Has spa: Yes
    • Spa features: Hot Tub
    • Fencing: Fenced,Full,Wood
    Lot
    • Size: 0.33 Acres
    • Dimensions: 85 x 170
    • Features: Corner Lot, Front Yard, Landscaped, Private, Few Trees
    Details
    • Additional structures: Outbuilding, Shed(s), Storage
    • Parcel number: 39232017

    Construction

    Type & style
    • Home type: SingleFamily
    • Architectural style: Ranch
    • Property subtype: Single Family Residence
    Materials
    • Wood Siding
    • Foundation: Block
    • Roof: Asphalt,Fiberglass
    Condition
    • Year built: 1959

    Utilities & green energy

    • Sewer: Public Sewer
    • Water: Public

    Community & HOA

    HOA
    • Has HOA: No
    Location
    • Region: Strongsville

    Financial & listing details

    • Price per square foot: $116/sqft
    • Annual tax amount: $3,653
    • Date on market: 9/9/2024
    • Cumulative days on market: 21 days
    • Listing terms: Cash,Conventional,FHA,VA Loan

    Price history

    DateEventPrice
    9/19/2024Sold$289,900$116/sqft
    Source: MLS Now #5054763 Report a problem
    9/14/2024Pending sale$289,900$116/sqft
    Source: MLS Now #5054763 Report a problem
    9/9/2024Listed for sale$289,900+3.6%$116/sqft
    Source: MLS Now #5054763 Report a problem
    8/4/2024Listing removed$279,900$112/sqft
    Source: HomeSmart #5054763 Report a problem
    8/4/2024Listed for sale$279,900$112/sqft
    Source: MLS Now #5054763 Report a problem
    7/20/2024Contingent$279,900$112/sqft
    Source: MLS Now #5054763 Report a problem
    7/17/2024Listed for sale$279,900+77.7%$112/sqft
    Source: MLS Now #5054763 Report a problem
    1/9/2009Sold$157,500$63/sqft
    Source: MLS Now #2496003 Report a problem

    Public tax history

    Tax history is unavailable.

    Neighborhood: 44149

    Nearby schools

    GreatSchools rating
    Schools provided by the listing agent
    • District: Strongsville CSD - 1830

    Source: MLS Now. This data may not be complete. We recommend contacting the local school district to confirm school assignments for this home.

    Get a cash offer in 3 minutes
    Find out how much your home could sell for in as little as 3 minutes with a no-obligation cash offer.
    Estimated market value
    $313,600
    Get a cash offer in 3 minutes
    Find out how much your home could sell for in as little as 3 minutes with a no-obligation cash offer.
    Estimated market value
    $313,600