Skip main navigation
Sold for $780,000
  • $780,000

    20498 Granite Circle, Morrison, CO 80465

    3beds
    2,834sqft
    Single Family Residence
    Built in 1980
    5.88 Acres Lot
    $772,400 Zestimate®
    $275/sqft
    $4,020 Estimated rent

    Home value

    $772,400

    $726,000 - $826,000

    $4,020/mo

    Zestimate® history
    Loading
    Loading...

    Owner options

    List your home for rent

    $4,020/mo

    Rent Zestimate®

    Find your next renter with Zillow Rental Manager. Plus, with online applications, you can quickly screen prospective tenants – for free.

    Learn more

    $4,020/mo

    Rent Zestimate®

    Refinance and save

    $4,552/mo

    Est. payment

    Refinancing to a lower rate could help reduce your monthly payments and save thousands over the life of the loan.

    See today's rates

    $4,552/mo

    Est. payment

    Explore your selling options

    Work with a Zillow partner agent

    Leverage their expertise and Zillow's premium Showcase listings to get your home seen by more buyers.

    Get started

    List with your own agent

    Get your home in front of millions of buyers by listing it on Zillow.

    Learn how to do it

    Sell it yourself

    Take full control of how buyers see your home on Zillow by listing For Sale by Owner (FSBO).

    List your home

    What's special

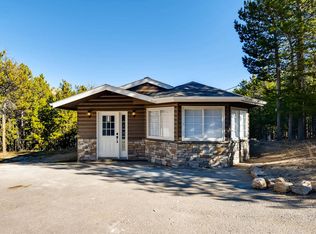
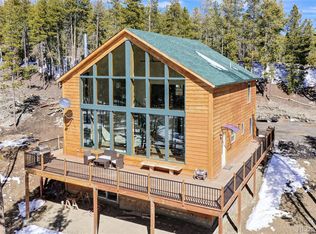
    Dream Home with Exceptional Garage Space & Mountain Charm: Welcome to this exceptional property. It might be just what your buyers are looking for. Thoughtfully designed and meticulously maintained, offering spacious living, modern conveniences, and unique features that set it apart. Garage Enthusiasts Rejoice: Unparalleled garage space. Upper level 440 sq. ft. two-car space/the lower level features a massive garage accommodating up to six additional vehicles. A loft space above the lower garage connects both areas, offering flexibility and functionality. Kitchen features generous cupboard space and newer appliances. Open living area with many LED floodlights for brilliant illumination. At the heart of the home is a stunning two-level moss rock fireplace. Circular stairs lead to the lower level, where the bedrooms offer privacy and comfort. Durable metal roof offering long-lasting protection. Radon mitigation complete, sump pump installed. Electric baseboard heating, complemented by a wood burning stove able to heat the whole-house on cozy winter nights. Electric window coverings on the upper level add convenience and modern flair. Flat driveway makes access easy and snow removal nearly effortless. Enjoy the expansive wraparound deck on the main level, with Trex-type decking on all three levels. Charming pavilion enhances the newer decking, perfect for entertaining or relaxing. LED lighting adorns all decks, steps, and the full length of the driveway, creating a warm, inviting ambiance. A whole-house water filtration system and extensive fire mitigation work provide safety and peace of mind. Stay connected with Starlink internet (hardware fully paid; optional $120/month service provides robust bandwidth for seamless Wi-Fi throughout the home) and Direct TV for entertainment. This beautifully cared-for home and acreage offer a rare opportunity to enjoy a lifestyle of comfort, convenience, and character. Don’t miss your chance to own this one-of-a-kind property.

    Zillow last checked:

    Listing updated:

    Listed by:

    Renee Anderson 720-301-2846 reneeanderson11@kw.com,

    Keller Williams DTC

    Bought with:

    Luke Raye, 040046793

    NAV Real Estate

    Source: REcolorado as distributed by MLS GRID,MLS#: 9718838MLS Logo

    Facts & features

    Interior

    Bedrooms & bathrooms
    • Bedrooms: 3
    • Bathrooms: 2
    • Full bathrooms: 1
    • 3/4 bathrooms: 1
    Bedroom
    • Level: Lower
    Bedroom
    • Description: 2 Large Closets/Storage Space
    • Level: Basement
    Bathroom
    • Level: Lower
    Other
    • Level: Lower
    Other
    • Level: Lower
    Den
    • Level: Lower
    Dining room
    • Description: Gorgeous View From Large Windows
    • Level: Main
    Family room
    • Description: Built In Entertainment Center With 70" Tv
    • Level: Main
    Kitchen
    • Description: Open Kitchen, Many Newer Appliances
    • Level: Main
    Laundry
    • Level: Lower
    Utility room
    • Description: Washer/ Dryer/ Hotwater Heater And Sink
    • Level: Lower
    Workshop
    • Description: Water Purifier In This Area
    • Level: Basement
    Heating
    • Baseboard, Electric, Wood Stove
    Cooling
    • None
    Appliances
    • Included: Dishwasher, Dryer, Electric Water Heater, Microwave, Oven, Range, Range Hood, Refrigerator, Self Cleaning Oven, Washer, Water Purifier
    Features
    • Audio/Video Controls, Built-in Features, Ceiling Fan(s), Entrance Foyer, Granite Counters, High Ceilings, Kitchen Island, Open Floorplan, Synthetic Counters, Vaulted Ceiling(s), Walk-In Closet(s)
    • Flooring: Carpet, Tile, Vinyl
    • Windows: Double Pane Windows, Window Treatments
    • Basement: Crawl Space,Daylight,Partial,Sump Pump,Walk-Out Access
    • Number of fireplaces: 2
    • Fireplace features: Family Room, Wood Burning, Wood Burning Stove
    Interior area
    • Total structure area: 2,834
    • Total interior livable area: 2,834 sqft
    • Finished area above ground: 2,433

    Property

    Parking
    • Total spaces: 8
    • Parking features: Asphalt, Exterior Access Door, Oversized, Storage
    • Garage spaces: 8
    Features
    • Levels: Multi/Split
    • Patio & porch: Deck, Front Porch, Wrap Around
    • Exterior features: Balcony, Dog Run, Lighting, Private Yard, Rain Gutters
    • Has spa: Yes
    • Spa features: Heated
    • Fencing: None
    Lot
    • Size: 5.88 Acres
    • Features: Fire Mitigation, Level, Many Trees, Mountainous, Rock Outcropping, Secluded, Sloped
    • Residential vegetation: Aspen, Cleared, Mixed, Natural State, Partially Wooded, Wooded
    Details
    • Parcel number: 097585
    • Zoning: SR-2
    • Special conditions: Standard

    Construction

    Type & style
    • Home type: SingleFamily
    • Architectural style: Mountain Contemporary
    • Property subtype: Single Family Residence
    Materials
    • Frame, Vinyl Siding
    • Foundation: Concrete Perimeter, Slab
    • Roof: Metal
    Condition
    • Year built: 1980

    Utilities & green energy

    • Electric: 110V, 220 Volts
    • Water: Well
    • Utilities for property: Electricity Connected, Natural Gas Not Available, Phone Available

    Community & neighborhood

    Security
    • Security features: Carbon Monoxide Detector(s), Radon Detector, Smoke Detector(s)
    Location
    • Region: Morrison
    • Subdivision: Hilldale Pines

    HOA & financial

    HOA
    • Has HOA: Yes
    • HOA fee: $50 annually
    • Association name: Hilldale Pines

    Other

    Other facts
    • Has irrigation water rights: Yes
    • Listing terms: Cash,Conventional,FHA,VA Loan
    • Ownership: Individual
    • Road surface type: Paved

    Price history

    DateEventPrice
    12/5/2025Sold$780,000-2.4%$275/sqft
    Source: REcolorado as distributed by MLS GRID #9718838 Report a problem
    11/1/2025Pending sale$799,000$282/sqft
    Source: REcolorado as distributed by MLS GRID #9718838 Report a problem
    10/24/2025Price change$799,000-13.6%$282/sqft
    Source: REcolorado as distributed by MLS GRID #9718838 Report a problem
    10/17/2025Price change$925,000-7.4%$326/sqft
    Source: REcolorado as distributed by MLS GRID #9718838 Report a problem
    9/19/2025Price change$999,000-4.9%$353/sqft
    Source: REcolorado as distributed by MLS GRID #9718838 Report a problem
    8/25/2025Price change$1,050,000-8.7%$371/sqft
    Source: REcolorado as distributed by MLS GRID #9718838 Report a problem
    8/15/2025Listed for sale$1,150,000$406/sqft
    Source: REcolorado as distributed by MLS GRID #9718838 Report a problem

    Public tax history

    YearProperty taxesTax assessment
    2025$3,828 -0.4%$48,730 -2.7%
    2024$3,843 +26.3%$50,080
    2023$3,044 -0.8%$50,080 +22.7%
    2022$3,068 +12.3%$40,815 -2.8%
    2021$2,733 $41,990 +9.7%
    2020$2,733 +1.5%$38,263
    2019$2,693 +6.3%$38,263 +7.8%
    2018$2,534 $35,499
    2017$2,534 +9.2%$35,499 +0.9%
    2016$2,320 $35,187
    2015$2,320 -11.4%$35,187 +20.8%
    2014$2,617 +4.2%$29,140
    2013$2,512 +2.3%$29,140 +3.1%
    2012$2,455 -4.6%$28,265
    2011$2,575 +0%$28,265 -5.2%
    2010$2,574 -6%$29,820
    2009$2,740 +2.2%$29,820 -5.9%
    2008$2,682 +10.8%$31,690
    2007$2,420 +1.4%$31,690 +12.2%
    2006$2,388 +4.3%$28,240 +6.7%
    2005$2,288 +9.7%$26,470
    2004$2,087 -7.4%$26,470
    2003$2,254 +3.4%$26,470 -6%
    2002$2,181 +12.8%$28,160 +24.9%
    2001$1,933 +0.1%$22,540
    2000$1,931 $22,540

    Find assessor info on the county website

    Neighborhood: 80465

    Nearby schools

    GreatSchools rating
    Schools provided by the listing agent
    • Elementary: West Jefferson
    • Middle: West Jefferson
    • High: Conifer
    • District: Jefferson County R-1

    Source: REcolorado as distributed by MLS GRID. This data may not be complete. We recommend contacting the local school district to confirm school assignments for this home.

    Get a cash offer in 3 minutes
    Find out how much your home could sell for in as little as 3 minutes with a no-obligation cash offer.
    Estimated market value
    $772,400
    Get a cash offer in 3 minutes
    Find out how much your home could sell for in as little as 3 minutes with a no-obligation cash offer.
    Estimated market value
    $772,400