Skip main navigation
Sold for $449,900
  • $449,900

    20498 March Drive, Denver, CO 80249

    2beds
    1,574sqft
    Single Family Residence
    Built in 2005
    4,827 Square Feet Lot
    $429,100 Zestimate®
    $286/sqft
    $2,456 Estimated rent

    Home value

    $429,100

    $399,000 - $459,000

    $2,456/mo

    Zestimate® history
    Loading
    Loading...

    Owner options

    List your home for rent

    $2,456/mo

    Rent Zestimate®

    Find your next renter with Zillow Rental Manager. Plus, with online applications, you can quickly screen prospective tenants – for free.

    Learn more

    $2,456/mo

    Rent Zestimate®

    Refinance and save

    $2,616/mo

    Est. payment

    Refinancing to a lower rate could help reduce your monthly payments and save thousands over the life of the loan.

    See today's rates

    $2,616/mo

    Est. payment

    Explore your selling options

    Work with a Zillow partner agent

    Leverage their expertise and Zillow's premium Showcase listings to get your home seen by more buyers.

    Get started

    List with your own agent

    Get your home in front of millions of buyers by listing it on Zillow.

    Learn how to do it

    Sell it yourself

    Take full control of how buyers see your home on Zillow by listing For Sale by Owner (FSBO).

    List your home

    What's special

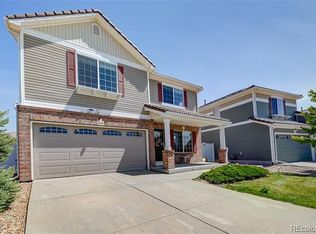
    Your dream home awaits in the desirable Green Valley Ranch community! This stunning 2-story residence offers an inviting ambiance with its soaring vaulted ceilings, stylish wood-look flooring, and pre-wired surround sound—perfect for an immersive entertainment experience. Enchanting living room is highlighted by a charming two-way fireplace, seamlessly connecting to the kitchen and creating a warm, cozy atmosphere for gatherings. Charming kitchen is a chef’s delight, boasting ample counter space, rich wood cabinetry, recessed lighting, and built-in appliances that make meal preparation a breeze. A convenient breakfast bar provides additional seating, making it an ideal spot for casual dining or entertaining guests. Versatile loft awaits, perfect for a media center, home office, or additional lounge space. Check out the main bedroom which serves as a peaceful retreat, featuring a private ensuite designed for comfort and relaxation. Explore outside to discover a spacious backyard, complete with a covered patio, a handy storage shed, and plenty of room for outdoor activities, gardening, or even future customization to suit your lifestyle. Whether you envision weekend BBQs, play areas, or tranquil evenings under the stars, this backyard is a canvas for your outdoor dreams. Situated in the vibrant Green Valley Ranch community, this home provides convenient access to parks and more. Don't miss the opportunity to own this exceptional property. Make this beautiful home yours! Attention all Veterans! This home has an assumable 2.75% VA loan. Please contact agent for details and thank you for your service!

    Zillow last checked:

    Listing updated:

    Listed by:

    Kipp Grange 303-917-2591 Kipp@sondermountainre.com,

    Keller Williams DTC

    Bought with:

    Tyler Curtis, 100084478

    Your Castle Real Estate Inc

    Source: REcolorado as distributed by MLS GRID,MLS#: 5335403MLS Logo

    Facts & features

    Interior

    Bedrooms & bathrooms
    • Bedrooms: 2
    • Bathrooms: 3
    • Full bathrooms: 2
    • 1/2 bathrooms: 1
    • Main level bathrooms: 1
    Primary bedroom
    • Description: Carpeted, Closet
    • Level: Upper
    Bedroom
    • Description: Carpeted
    • Level: Upper
    Primary bathroom
    • Description: Tile Floors, Laminate Counters, Shower & Tub Combo
    • Level: Upper
    Bathroom
    • Description: Pedestal Sink
    • Level: Main
    Bathroom
    • Description: Tile Floors, Laminate Counters, Shower & Tub Combo
    • Level: Upper
    Dining room
    • Description: Dining Area, Wood-Look Floors
    • Level: Main
    Kitchen
    • Description: Laminate Counters, Built-In Appliances, Wood Cabinets, Pantry, Breakfast Bar
    • Level: Main
    Laundry
    • Description: Laundry Room
    • Level: Main
    Living room
    • Description: Vaulted Ceilings,Wood-Look Floors, Pre-Wired Surround Sound, Two-Way Fireplace
    • Level: Main
    Loft
    • Description: Pre-Wired Surround Sound, Carpeted
    • Level: Upper
    Heating
    • Forced Air
    Cooling
    • Central Air
    Appliances
    • Included: Dishwasher, Disposal, Range
    • Laundry: In Unit
    Features
    • Built-in Features, Eat-in Kitchen, High Ceilings, High Speed Internet, Laminate Counters, Primary Suite, Vaulted Ceiling(s)
    • Flooring: Carpet, Tile, Vinyl
    • Has basement: No
    • Number of fireplaces: 1
    • Fireplace features: Gas, Living Room
    • Common walls with other units/homes: No Common Walls
    Interior area
    • Total structure area: 1,574
    • Total interior livable area: 1,574 sqft
    • Finished area above ground: 1,574

    Property

    Parking
    • Total spaces: 2
    • Parking features: Garage - Attached
    • Attached garage spaces: 2
    Features
    • Levels: Two
    • Stories: 2
    • Patio & porch: Patio
    • Exterior features: Garden, Private Yard, Rain Gutters
    • Fencing: Full
    Lot
    • Size: 4,827 sqft
    • Features: Level
    Details
    • Parcel number: 14139006
    • Zoning: C-MU-20
    • Special conditions: Standard

    Construction

    Type & style
    • Home type: SingleFamily
    • Architectural style: Traditional
    • Property subtype: Single Family Residence
    Materials
    • Cement Siding, Frame, Vinyl Siding
    • Roof: Concrete
    Condition
    • Year built: 2005
    Details
    • Builder name: Oakwood Homes, LLC

    Utilities & green energy

    • Sewer: Public Sewer
    • Water: Public
    • Utilities for property: Cable Available, Natural Gas Available, Phone Available

    Community & neighborhood

    Security
    • Security features: Smoke Detector(s)
    Location
    • Region: Denver
    • Subdivision: Green Valley Ranch

    HOA & financial

    HOA
    • Has HOA: Yes
    • Amenities included: Golf Course
    • Association name: Green Valley Ranch North
    • Association phone: 303-420-4433

    Other

    Other facts
    • Listing terms: Cash,Conventional,FHA,VA Loan
    • Ownership: Individual
    • Road surface type: Paved

    Price history

    DateEventPrice
    4/16/2025Sold$449,900$286/sqft
    Source: REcolorado as distributed by MLS GRID #5335403 Report a problem
    3/18/2025Pending sale$449,900$286/sqft
    Source: REcolorado as distributed by MLS GRID #5335403 Report a problem
    3/3/2025Price change$449,900-5.3%$286/sqft
    Source: REcolorado as distributed by MLS GRID #5335403 Report a problem
    2/13/2025Listed for sale$475,000+64.4%$302/sqft
    Source: REcolorado as distributed by MLS GRID #5335403 Report a problem
    7/29/2016Sold$289,000+3.2%$184/sqft
    Source: Public Record Report a problem
    6/15/2016Pending sale$280,000$178/sqft
    Source: Keller Williams - Denver Tech Center #3769751 Report a problem
    6/10/2016Listed for sale$280,000+33.2%$178/sqft
    Source: Keller Williams - Denver Tech Center #3769751 Report a problem
    4/6/2006Sold$210,200$134/sqft
    Source: Public Record Report a problem

    Public tax history

    YearProperty taxesTax assessment
    2024$3,637 +14.2%$29,530 -9.2%
    2023$3,184 +8.3%$32,520 +36%
    2022$2,941 -5.2%$23,920 -2.8%
    2021$3,103 +1.6%$24,610 +5.1%
    2020$3,055 +19.5%$23,423 -0.7%
    2019$2,556 $23,587 +24.9%
    2018$2,556 -19.4%$18,880
    2017$3,172 +29.9%$18,880 +25.4%
    2016$2,442 +39.9%$15,060
    2015$1,745 0%$15,060 +36.4%
    2014$1,745 -10.1%$11,040
    2013$1,942 +8.7%$11,040 -9.6%
    2012$1,786 +0.4%$12,210 +1.7%
    2011$1,780 +1%$12,010 -4.5%
    2010$1,762 -21.6%$12,570
    2009$2,247 +5.3%$12,570 -23.6%
    2008$2,133 +321.5%$16,460
    2007$506 -35.5%$16,460 +296.6%
    2006$784 $4,150

    Find assessor info on the county website

    Neighborhood: Gateway - Green Valley Ranch

    Nearby schools

    GreatSchools rating
    Schools provided by the listing agent
    • Elementary: Omar D. Blair Charter School
    • Middle: Dr. Martin Luther King
    • High: Dr. Martin Luther King
    • District: Denver 1

    Source: REcolorado as distributed by MLS GRID. This data may not be complete. We recommend contacting the local school district to confirm school assignments for this home.

    Get a cash offer in 3 minutes
    Find out how much your home could sell for in as little as 3 minutes with a no-obligation cash offer.
    Estimated market value
    $429,100
    Get a cash offer in 3 minutes
    Find out how much your home could sell for in as little as 3 minutes with a no-obligation cash offer.
    Estimated market value
    $429,100