Skip main navigation
Closed
  • $1,200,000

    204980 VALLIE LANE, Mosinee, WI 54455

    5beds
    4,290sqft
    Single Family Residence
    Built in 2012
    1.9 Acres Lot
    $1,339,000 Zestimate®
    $280/sqft
    $5,829 Estimated rent

    Home value

    $1,339,000

    $1.25M - $1.43M

    $5,829/mo

    Zestimate® history
    Loading
    Loading...

    Owner options

    List your home for rent

    $5,829/mo

    Rent Zestimate®

    Find your next renter with Zillow Rental Manager. Plus, with online applications, you can quickly screen prospective tenants – for free.

    Learn more

    $5,829/mo

    Rent Zestimate®

    Refinance and save

    $7,864/mo

    Est. payment

    Refinancing to a lower rate could help reduce your monthly payments and save thousands over the life of the loan.

    See today's rates

    $7,864/mo

    Est. payment

    Explore your selling options

    Work with a Zillow partner agent

    Leverage their expertise and Zillow's premium Showcase listings to get your home seen by more buyers.

    Get started

    List with your own agent

    Get your home in front of millions of buyers by listing it on Zillow.

    Learn how to do it

    Sell it yourself

    Take full control of how buyers see your home on Zillow by listing For Sale by Owner (FSBO).

    List your home

    What's special

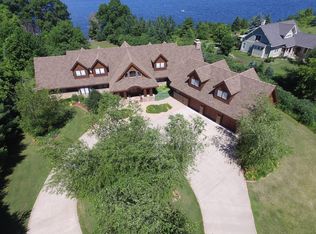
    BETTER THAN NEW! AMENITIES: (4-5 Beds, 5 Baths, 3 car garage) 4,290 SF. Incredible custom-built Cottage Style home in prime location on the channel. EXQUISITE BEAUTY! Every inch of this property inside and out has been carefully planned to PERFECTION! Living spaces are designed for flexible use to accommodate large family visits to the Lake, and, to enjoy the extensive GARDENS. MAIN FLOOR: (2039 Sq ft) Attractive wood deck stairs and side railings entrance to FOYER with 18 ft ceiling, guest closet and POWDER ROOM (1/2 Bath), all with Hardwood flooring and Solid wood (3) panel doors and open staircase to upper level. SUNKEN GREAT ROOM, Carpeted, with 10 ft ceiling and Center wood burning Fireplace with hearth and mantel, and French patio doors with transom above flanked by floor-to-ceiling Pella windows to oversized deck with pergola and cedar trellis; outside stone firepit. FORMAL DINING ROOM, with 9 foot ceiling and Hardwood flooring; wainscoting, and unique, beautiful chandelier.,DINETTE AREA, Hardwood flooring, with 9 foot ceiling and door to FLAG STONE patio with transom above flanked by floor-to-ceiling windows. KITCHEN, with 9 foot ceiling and hardwood flooring and every amenity: WOLF six-burner Range & Oven; Stainless steel KitchenAid Dishwasher, WOLF microwave and NEW stainless steel Sub-zero Refrigerator/Freezer; Handmade white-on-white cabinetry with double Apron sink and stone countertop, PLUS a large CENTER ISLAND w/ Oak cabinetry & butcher-block countertop & raised snack bar. LAUNDRY ROOM AND MUD ROOM, w/ 9 foot ceiling and Stone flooring, closet and storage and exterior door to garage. MASTER SUITE, with 9 foot ceiling, Carpeted, with floor-to-ceiling windows to the waterfront; Customized MASTER BEDROOM WALK- IN CLOSET, with vanity area, and Customized MASTER BATHROOM with stone flooring and His and Her custom made extra high vanities with separate sinks and storage areas. BEAUTIFUL RAILING FROM UPPER-LEVEL OVERLOOKING FOYER. UPPER LEVEL (1,119 Square Feet). BEDROOM #2, w/ nine-foot ceiling & ample closet space. BEDROOM #3, w/ nine-foot ceiling and ample closet space. BATHROOM #3, TILED flooring and ample storage space. BEDROOM #4 or OFFICE, w/ nine-foot ceiling and ample closet space. TWO (2) FULL BATHROOMS, TILED flooring and ample closet space. Upper level has some sloped ceilings but lots of extra storage and cubbies. LOWER LEVEL: (1132 Sq Ft). HOME THEATER, - FAMILY ENTERTAINMENT AREA, with 8.5 foot ceiling, AND sink for entertainment, cabinets and Drink Refrigerator. 2 BONUS ROOMS: Cpt &Vinyl. FULL BATHROOM #4. EXERCISE ROOM, with 8.5 ft ceiling, Carpeted. CRAFT ROOM, with 8.5 ceiling, Vinyl Flooring. MECHANICAL ROOM and oodles of storage. Plus utility sink. WALK-UP TO GARAGE. CEDAR Siding with extensive custom trim; Roof Corbels and Solid round copper gutters; Skip troweled walls are a full cement plaster; skim/skip trowel top. Energy Efficient with 2 X 6 exterior walls; (2) Zone Natural Gas Heat and Air; (2) Furnaces and Two (20 Electrical panels). Oversized (2) Car Attached Garage, Heated and finished with high ceiling, side space, and stairs to lower level; Outbuilding with barn wood interior; used as outdoor workshop and garden shop; Additional One-car Garage. Walls are insulated and has Electrical Panel. CUSTOM BUILT in 2012 by Tim Cook; 4,290 Sq Ft, per floor plans. Approximate 2-acre lot: with extensive garden areas: Classic Four-Square Vegetable Garden and Raised beds; Established wildflower areas; (12) fruit trees: apple, pear, cherry, plum. Over 50 fir/spruce trees; Extensive stone/boulder use in landscaping. (9) Zone Sprinkler & Irrigation System!! Tax Key #: 048-2607-185-0991. 2023 Real Estate Taxes = $ 8,068.26. ALSO, AVAIABLE: DOCK & WATER ACTIVITY: (Water is 8-10 feet at end of dock) 32 Foot FLOE roll-in dock (two sections) with 6 foot shore ext

    Zillow last checked:

    Listing updated:

    Listed by:

    THE PREY REAL ESTATE GROUP Main:715-359-0521,

    COLDWELL BANKER ACTION

    Bought with:

    Laughnan Group

    Source: WIREX MLS,MLS#: 22401069MLS LogoOriginating MLS: Central WI Board of REALTORS

    Facts & features

    Interior

    Bedrooms & bathrooms
    • Bedrooms: 5
    • Bathrooms: 5
    • Full bathrooms: 4
    • 1/2 bathrooms: 1
    • Main level bedrooms: 1
    Primary bedroom
    • Level: Main
    • Area: 285
    • Dimensions: 19 x 15
    Bedroom 2
    • Level: Upper
    • Area: 182
    • Dimensions: 13 x 14
    Bedroom 3
    • Level: Upper
    • Area: 196
    • Dimensions: 14 x 14
    Bedroom 4
    • Level: Upper
    • Area: 170
    • Dimensions: 17 x 10
    Bedroom 5
    • Level: Upper
    • Area: 182
    • Dimensions: 14 x 13
    Dining room
    • Level: Main
    • Area: 195
    • Dimensions: 15 x 13
    Family room
    • Level: Lower
    • Area: 352
    • Dimensions: 16 x 22
    Kitchen
    • Level: Main
    • Area: 240
    • Dimensions: 15 x 16
    Living room
    • Level: Main
    • Area: 160
    • Dimensions: 16 x 10
    Heating
    • Natural Gas, Forced Air
    Cooling
    • Central Air
    Appliances
    • Included: Refrigerator, Range/Oven, Dishwasher, Microwave, Disposal, Washer, Dryer
    Features
    • Other, Walk-In Closet(s)
    • Flooring: Carpet, Vinyl, Tile, Wood
    • Windows: Window Coverings
    • Basement: Partial,Concrete
    Interior area
    • Total structure area: 4,290
    • Total interior livable area: 4,290 sqft
    • Finished area above ground: 3,158
    • Finished area below ground: 1,132

    Property

    Parking
    • Total spaces: 3
    • Parking features: 3 Car, Attached, Detached, Heated Garage, Garage Door Opener
    • Attached garage spaces: 3
    Features
    • Levels: One and One Half
    • Stories: 1
    • Patio & porch: Deck
    • Exterior features: Irrigation system
    • Waterfront features: Lake, Waterfront, 101-199 feet
    • Body of water: Lake Dubay
    Lot
    • Size: 1.90 Acres
    • Dimensions: 164 x 511 x 152 x 502
    Details
    • Parcel number: 04826071850991
    • Zoning: Residential
    • Special conditions: Arms Length

    Construction

    Type & style
    • Home type: SingleFamily
    • Architectural style: Cape Cod
    • Property subtype: Single Family Residence
    Materials
    • Stone
    • Roof: Composition/Fiberglass
    Condition
    • 11-20 Years
    • New construction: No
    • Year built: 2012

    Utilities & green energy

    • Sewer: Septic Tank
    • Water: Well

    Community & neighborhood

    Security
    • Security features: Smoke Detector(s), Security System
    Location
    • Region: Mosinee
    • Municipality: Knowlton

    Other

    Other facts
    • Listing terms: Arms Length Sale

    Price history

    DateEventPrice
    4/29/2024Sold$1,200,000$280/sqft
    Source: WIREX MLS #22401069 Report a problem
    4/8/2024Contingent$1,200,000$280/sqft
    Source: WIREX MLS #22401069 Report a problem
    4/1/2024Listed for sale$1,200,000+400.2%$280/sqft
    Source: WIREX MLS #22401069 Report a problem
    3/13/2009Sold$239,900$56/sqft
    Source: Public Record Report a problem

    Public tax history

    YearProperty taxesTax assessment
    2024$10,047 +24.5%$770,300 +12.2%
    2023$8,068 +0.5%$686,400
    2022$8,026 -7.3%$686,400 +27%
    2021$8,657 -3%$540,500
    2020$8,927 +3.5%$540,500
    2019$8,623 -3.4%$540,500
    2018$8,927 +4.3%$540,500
    2017$8,563 +2.9%$540,500
    2016$8,325 +2.7%$540,500 +7%
    2015$8,103 -2.2%$505,200
    2014$8,282 -0.7%$505,200
    2013$8,342 +0.2%$505,200
    2012$8,329 -3.5%$505,200 -0.2%
    2011$8,632 +39.4%$506,100 +42%
    2010$6,190 +155.4%$356,300 +168.1%
    2006$2,423 -0.9%$132,900
    2005$2,445 +5.2%$132,900
    2004$2,324 +15.5%$132,900
    2003$2,011 +25.4%$132,900 +95.3%
    2002$1,603 $68,050

    Find assessor info on the county website

    Neighborhood: 54455

    Nearby schools

    GreatSchools rating
    Schools provided by the listing agent
    • Elementary: Mosinee
    • Middle: Mosinee
    • High: Mosinee
    • District: Mosinee

    Source: WIREX MLS. This data may not be complete. We recommend contacting the local school district to confirm school assignments for this home.

    Get a cash offer in 3 minutes
    Find out how much your home could sell for in as little as 3 minutes with a no-obligation cash offer.
    Estimated market value
    $1,339,000
    Get a cash offer in 3 minutes
    Find out how much your home could sell for in as little as 3 minutes with a no-obligation cash offer.
    Estimated market value
    $1,339,000