Skip main navigation
Sold for $393,000
  • $393,000

    20499 Asheville Dr, Millsboro, DE 19966

    3beds
    2,200sqft
    Townhouse
    Built in 2018
    3,049 Square Feet Lot
    $392,400 Zestimate®
    $179/sqft
    $2,083 Estimated rent

    Home value

    $392,400

    $361,000 - $428,000

    $2,083/mo

    Zestimate® history
    Loading
    Loading...

    Owner options

    List your home for rent

    $2,083/mo

    Rent Zestimate®

    Find your next renter with Zillow Rental Manager. Plus, with online applications, you can quickly screen prospective tenants – for free.

    Learn more

    $2,083/mo

    Rent Zestimate®

    Refinance and save

    $2,175/mo

    Est. payment

    Refinancing to a lower rate could help reduce your monthly payments and save thousands over the life of the loan.

    See today's rates

    $2,175/mo

    Est. payment

    Explore your selling options

    Work with a Zillow partner agent

    Leverage their expertise and Zillow's premium Showcase listings to get your home seen by more buyers.

    Get started

    List with your own agent

    Get your home in front of millions of buyers by listing it on Zillow.

    Learn how to do it

    Sell it yourself

    Take full control of how buyers see your home on Zillow by listing For Sale by Owner (FSBO).

    List your home

    What's special

    Built-in lightingCustom blindsCustom front paversCustom paved patioPrivate and tranquil viewsCeiling fansFirst-floor master suite
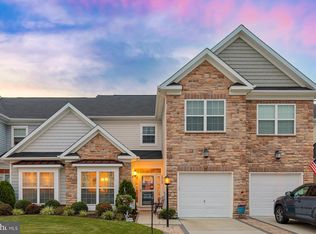
    Rare Jefferson Model Townhouse with First-Floor Master Suite and Luxury Features This stunning townhouse is a rare find, especially since this model is no longer available in new builds. With three spacious bedrooms and two and a half baths, it offers ample living space, including a versatile Flex room which could double as a fourth bedroom and a loft area—perfect for guests or additional relaxation space. Upgrades & Features: Luxury Planking throughout the entire first floor First-Floor Master Suite for convenience and privacy Custom Paved Patio with built-in lighting, offering an ideal spot for outdoor relaxation while enjoying views of the pond and wooded area Custom Front Pavers and lighting add curb appeal This home has a deeded Golf Membership Included, in the prestigious Plantation Lakes Golf & Country Club, featuring: Championship golf course designed by Arthur Hills Unlimited golf access Clubhouse, award-winning Landing Bar & Grille Community centers, swimming pools, tennis courts, fitness centers, and pickleball courts Walking and bike paths for outdoor enjoyment Additional Home Features: Private and Tranquil Views from the rear patio, with added pavers and lighting, overlooking the pond and wooded area Custom Blinds and Ceiling Fans throughout for added comfort and style Electric Car Charger installed in the garage for convenience Ample storage space to meet all your needs With all these upgrades and features, this home is designed for both relaxation and entertainment—it's truly a dream home!

    Zillow last checked:

    Listing updated:

    Listed by:

    Melanie Anderson 302-236-6884,

    Berkshire Hathaway HomeServices PenFed Realty

    Bought with:

    Dustin Oldfather, RS-0017091

    Compass

    Luke Thompson, RS-0036397

    Compass

    Source: Bright MLS,MLS#: DESU2079460MLS Logo

    Facts & features

    Interior

    Bedrooms & bathrooms
    • Bedrooms: 3
    • Bathrooms: 3
    • Full bathrooms: 2
    • 1/2 bathrooms: 1
    • Main level bathrooms: 2
    • Main level bedrooms: 1
    Basement
    • Area: 0
    Heating
    • Forced Air, Natural Gas
    Cooling
    • Central Air, Electric
    Appliances
    • Included: Gas Water Heater
    Features
    • Has basement: No
    • Has fireplace: No
    Interior area
    • Total structure area: 2,200
    • Total interior livable area: 2,200 sqft
    • Finished area above ground: 2,200
    • Finished area below ground: 0

    Property

    Parking
    • Total spaces: 1
    • Parking features: Garage Faces Front, Garage Door Opener, Attached
    • Attached garage spaces: 1
    Accessibility
    • Accessibility features: 2+ Access Exits
    Features
    • Levels: Two
    • Stories: 2
    • Pool features: Community
    Lot
    • Size: 3,049 Square Feet
    • Dimensions: 28.00 x 112.00
    Details
    • Additional structures: Above Grade, Below Grade
    • Parcel number: 13316.001239.00
    • Zoning: TN
    • Special conditions: Standard

    Construction

    Type & style
    • Home type: Townhouse
    • Architectural style: Coastal
    • Property subtype: Townhouse
    Materials
    • Concrete, Vinyl Siding
    • Foundation: Slab
    Condition
    • New construction: No
    • Year built: 2018
    Details
    • Builder model: Jefferson

    Utilities & green energy

    • Sewer: Public Sewer
    • Water: Public

    Community & HOA

    Community
    • Subdivision: Plantation Lakes
    HOA
    • Has HOA: Yes
    • HOA fee: $405 monthly
    Location
    • Region: Millsboro

    Financial & listing details

    • Price per square foot: $179/sqft
    • Tax assessed value: $316,600
    • Annual tax amount: $3,304
    • Date on market: 3/1/2025
    • Listing agreement: Exclusive Right To Sell
    • Listing terms: Cash,Conventional,FHA,VA Loan
    • Inclusions: Garage Door Openers (2), Smart Thermostat, Whole House Filtration And Reverse Osmosis (owned) Lighting In The Yard Out Back And In The Front Areas Were Added, Will Be Left.
    • Ownership: Fee Simple

    Price history

    DateEventPrice
    7/17/2025Sold$393,000-4.1%$179/sqft
    Source: Bright MLS #DESU2079460 Report a problem
    6/13/2025Contingent$410,000$186/sqft
    Source: Bright MLS #DESU2079460 Report a problem
    4/29/2025Price change$410,000-1.2%$186/sqft
    Source: Bright MLS #DESU2079460 Report a problem
    3/1/2025Listed for sale$415,000+82.8%$189/sqft
    Source: Bright MLS #DESU2079460 Report a problem
    2/23/2018Sold$226,990$103/sqft
    Source: Public Record Report a problem

    Public tax history

    YearProperty taxesTax assessment
    2025$700 -53.3%$158,300 +343.4%
    2024$1,500 +0.1%$35,700
    2023$1,499 -2.9%$35,700 -4.5%
    2022$1,544 +3%$37,400
    2021$1,498 +4.7%$37,400
    2020$1,431 $37,400 +1396%
    2019$1,431 +2.2%$2,500 -93.3%
    2018$1,400 -1%$37,400 +1396%
    2017$1,414 +1383.6%$2,500
    2016$95 +10.1%$2,500
    2015$87 $2,500
    Find assessor info on the county website

    Neighborhood: 19966

    Nearby schools

    GreatSchools rating
    Schools provided by the listing agent
    • District: Indian River

    Source: Bright MLS. This data may not be complete. We recommend contacting the local school district to confirm school assignments for this home.

    Sell for more on Zillow
    Get a Zillow Showcase℠ listing at no additional cost and you could sell for .
    $392,400
    2% more
    +$7,848
    With Zillow Showcase(estimated)
    $400,248
    Sell for more on Zillow
    Get a Zillow Showcase℠ listing at no additional cost and you could sell for .
    $392,400
    2% more
    +$7,848
    With Zillow Showcase(estimated)
    $400,248