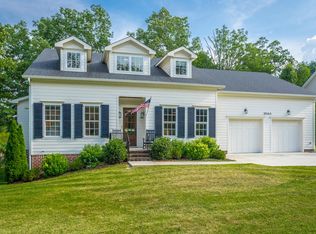
Stylish comfort & prime Location on Lookout Mountain Discover timeless elegance and everyday convenience in this stunning 2019 Ben Hagaman-built 4BR/3.5BA home just one block from award-winning Fairyland Elementary and walkable to the Lookout Mountain Club. Step through 8' doors into a welcoming foyer with 10' ceilings and gleaming hardwood floors. The main-level primary suite offers dual walk-in closets, a spa-inspired bath with a standalone tub, marble-topped double vanity, and a walk-in shower. Entertain in style in the open-concept kitchen and great room. The kitchen featuring marble countertops, a Dacor 6-burner gas range, stainless appliances, an island, a pantry, and a breakfast area. The great room has a cozy gas fireplace. Enjoy the screened porch with a tongue-and-groove ceiling or relax on the open deck overlooking the large, level backyard. Formal dining room at the front of the home. Upstairs, you'll find 9' ceilings, a spacious playroom, guest suite, two additional bedrooms, two offices, and beautifully appointed baths. The bathrooms both have marble vanity tops and subway tile shower surrounds. Energy-efficient spray foam insulation, a tankless water heater, and an encapsulated crawlspace ensure year-round comfort. The oversized garage easily fits two cars and a golf cart or workshop. Walk-in attic storage upstairs as well. This one checks every box—schedule your private showing today!
Sold for $1,005,000
$1,005,000
204A Wendy Trl, Lookout Mountain, GA 30750
4beds
4,103sqft
Single Family Residence
Built in 2019
0.3 Acres Lot
$1,038,300 Zestimate®
$245/sqft
$4,409 Estimated rent
Home value
$1,038,300
Estimated sales range
Not available
$4,409/mo
Zestimate® history
Owner options
List your home for rent
$4,409/mo
Rent Zestimate®
Find your next renter with Zillow Rental Manager. Plus, with online applications, you can quickly screen prospective tenants – for free.
$4,409/mo
Rent Zestimate®
Refinance and save
$6,435/mo
Est. payment
Refinancing to a lower rate could help reduce your monthly payments and save thousands over the life of the loan.
$6,435/mo
Est. payment
Explore your selling options
Work with a Zillow partner agent
Leverage their expertise and Zillow's premium Showcase listings to get your home seen by more buyers.
Get startedList with your own agent
Get your home in front of millions of buyers by listing it on Zillow.
Learn how to do itSell it yourself
Take full control of how buyers see your home on Zillow by listing For Sale by Owner (FSBO).
List your homeWhat's special
Zillow last checked:
Listing updated:
Listed by:
Nathan T Walldorf 423-544-7700,
The Group Real Estate Brokerage,
Charlie W Walldorf 423-503-8277,
The Group Real Estate Brokerage
Bought with:
Julie G Fisher, 326241
Crye-Leike, REALTORS
Source: Greater Chattanooga Realtors,MLS#: 1515440
Facts & features
Interior
Bedrooms & bathrooms
- Bedrooms: 4
- Bathrooms: 4
- Full bathrooms: 3
- 1/2 bathrooms: 1
Primary bedroom
- Description: His/Her Closets
- Level: First
- Area: 217.5
- Dimensions: 14.5 x 15
Bedroom
- Description: Suite, Cathedral Ceiling, Full Bath
- Level: Second
- Area: 159.3
- Dimensions: 13.5 x 11.8
Bedroom
- Level: Second
- Area: 212.67
- Dimensions: 15.3 x 13.9
Bedroom
- Level: Second
- Area: 169.58
- Dimensions: 13.9 x 12.2
Bathroom
- Description: Half Bathroom
- Level: First
Bonus room
- Description: Playroom
- Level: Second
- Area: 465.14
- Dimensions: 26 x 17.9
Dining room
- Description: Being used as a den
- Level: First
- Area: 182.4
- Dimensions: 15.2 x 12
Dining room
- Description: Breakfast room
- Level: First
- Area: 134.52
- Dimensions: 11.4 x 11.8
Great room
- Description: GAS FP
- Level: First
- Area: 229.32
- Dimensions: 14.7 x 15.6
Kitchen
- Description: Marble Countertops
- Level: First
- Area: 188.1
- Dimensions: 11.4 x 16.5
Office
- Description: His Office
- Level: Second
- Area: 199.5
- Dimensions: 13.3 x 15
Office
- Description: Hers Office
- Level: Second
- Area: 110
- Dimensions: 10 x 11
Heating
- Central, Natural Gas
Cooling
- Central Air, Electric
Appliances
- Included: Dishwasher, Free-Standing Gas Range, Gas Range, Range Hood
- Laundry: Laundry Room, Main Level
Features
- Bar, Ceiling Fan(s), Crown Molding, Double Vanity, Entrance Foyer, Granite Counters, High Ceilings, Kitchen Island, Pantry, Tub/shower Combo, En Suite, Breakfast Room, Separate Dining Room
- Flooring: Carpet, Hardwood, Tile
- Windows: Blinds, Double Pane Windows, Insulated Windows, Shades, Shutters, Vinyl Frames, Window Coverings
- Has basement: No
- Number of fireplaces: 1
- Fireplace features: Living Room
Interior area
- Total structure area: 4,103
- Total interior livable area: 4,103 sqft
- Finished area above ground: 4,103
- Finished area below ground: 0
Property
Parking
- Total spaces: 2
- Parking features: Garage, Garage Door Opener, Kitchen Level
- Attached garage spaces: 2
Features
- Levels: Two
- Stories: 2
- Patio & porch: Covered, Deck, Rear Porch, Porch - Covered
- Exterior features: Private Yard
- Pool features: None
- Spa features: None
- Fencing: None,Partial
Lot
- Size: 0.3 Acres
- Dimensions: 95 x 139
- Features: Back Yard, Front Yard, Gentle Sloping, Near Golf Course
Details
- Parcel number: 4006 061
- Special conditions: Standard
Construction
Type & style
- Home type: SingleFamily
- Property subtype: Single Family Residence
Materials
- Block, Brick Veneer, Cement Siding, HardiPlank Type, Fiber Cement
- Foundation: Block
- Roof: Asphalt,Shingle
Condition
- Updated/Remodeled
- New construction: No
- Year built: 2019
Utilities & green energy
- Sewer: Public Sewer
- Water: Public
- Utilities for property: Cable Connected, Electricity Connected, Natural Gas Connected, Phone Available, Sewer Connected, Water Connected
Green energy
- Energy efficient items: Insulation, Water Heater
Community & HOA
Community
- Features: Playground, Sidewalks, Tennis Court(s), Pond
- Security: Security System Owned
- Subdivision: Fairyland
HOA
- Has HOA: No
Location
- Region: Lookout Mountain
Financial & listing details
- Price per square foot: $245/sqft
- Annual tax amount: $9,067
- Date on market: 6/27/2025
- Listing terms: Cash,Conventional
- Inclusions: Dacor 6 burner gas range, refrigerator, dishwasher, microwave
- Road surface type: Asphalt
Price history
| Date | Event | Price |
|---|---|---|
| 7/31/2025 | Sold | $1,005,000+0.6%$245/sqft |
Source: Greater Chattanooga Realtors #1515440 Report a problem | ||
| 6/28/2025 | Contingent | $999,000$243/sqft |
Source: Greater Chattanooga Realtors #1515440 Report a problem | ||
| 6/27/2025 | Listed for sale | $999,000$243/sqft |
Source: Greater Chattanooga Realtors #1515440 Report a problem | ||
Public tax history
Tax history is unavailable.
Neighborhood: 30750
Nearby homes
- $1,005,0004 bd4 ba4.1k sqft204 Wendy Trl, Lookout Mountain, GA 30750Sold
- $1,149,7004 bd4 ba3.5k sqft206A Wendy Trl, Lookout Mountain, GA 30750Off Market

- $99,000-- bd-- ba-- sqftWendy Trl, Lookout Mountain, GA 30750Off Market
- $982,8004 bd3 ba2.8k sqft206 Wendy Trl, Lookout Mountain, GA 30750Off Market

- $714,8004 bd3 ba2k sqft209 Rock City Trl, Lookout Mountain, GA 30750Off Market
- $405,4004 bd3 ba2k sqft209 1/2 Rock City Trl, Lookout Mountain, GA 30750Off Market
- $489,2003 bd2 ba1.8k sqft205 Wendy Trl, Lookout Mountain, GA 30750Off Market
- $505,9003 bd2 ba2.1k sqft207 Wendy Trl, Lookout Mountain, GA 30750Off Market
Nearby schools
GreatSchools rating
- 9/10Fairyland Elementary SchoolGrades: PK-5Distance: 0.2 mi
- 5/10Chattanooga Valley Middle SchoolGrades: 6-8Distance: 3.1 mi
- 4/10Ridgeland High SchoolGrades: 9-12Distance: 2.9 mi
Schools provided by the listing agent
- Elementary: Fairyland Elementary School
- Middle: Chattanooga Valley Middle
- High: Ridgeland High School
Source: Greater Chattanooga Realtors. This data may not be complete. We recommend contacting the local school district to confirm school assignments for this home.
Get a cash offer in 3 minutes
Find out how much your home could sell for in as little as 3 minutes with a no-obligation cash offer.
Estimated market value
$1,038,300
Get a cash offer in 3 minutes
Find out how much your home could sell for in as little as 3 minutes with a no-obligation cash offer.
Estimated market value
$1,038,300
- Georgia
- Walker County
- Lookout Mountain
- 30750
- 204A Wendy Trl
Nearby cities
Nearby neighborhoods
Nearby zip codes
Other Lookout Mountain Topics
- Apartments for Rent in 30750
- Houses for Sale in 30750
- Houses for Rent in 30750
- 30750 Real Estate
- Lookout Mountain Condos
- Houses for Sale in Lookout Mountain
- Newest Listings in Lookout Mountain
- Lookout Mountain Home Values
- Lookout Mountain Real Estate Agents
- Lookout Mountain Refinance
- Lookout Mountain Mortgage Rates
