Skip main navigation
Off market
  • $893,300

    204B Princeton Woods Loop, Lafayette, LA 70508

    4beds
    3,690sqft
    SingleFamily
    Built in 2005
    8,833 Square Feet Lot
    $893,300 Zestimate®
    $242/sqft
    $3,554 Estimated rent

    Home value

    $893,300

    $777,000 - $1.03M

    $3,554/mo

    Zestimate® history
    Loading
    Loading...

    Owner options

    List your home for rent

    $3,554/mo

    Rent Zestimate®

    Find your next renter with Zillow Rental Manager. Plus, with online applications, you can quickly screen prospective tenants – for free.

    Learn more

    $3,554/mo

    Rent Zestimate®

    Refinance and save

    $5,381/mo

    Est. payment

    Refinancing to a lower rate could help reduce your monthly payments and save thousands over the life of the loan.

    See today's rates

    $5,381/mo

    Est. payment

    Explore your selling options

    Work with a Zillow partner agent

    Leverage their expertise and Zillow's premium Showcase listings to get your home seen by more buyers.

    Get started

    List with your own agent

    Get your home in front of millions of buyers by listing it on Zillow.

    Learn how to do it

    Sell it yourself

    Take full control of how buyers see your home on Zillow by listing For Sale by Owner (FSBO).

    List your home

    What's special

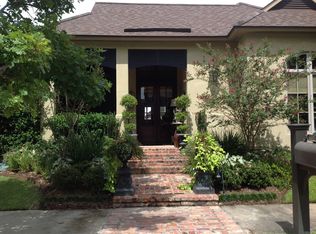
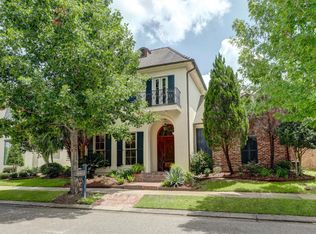
    With a perfectly thought-out floor plan, this home has been an incredibly wonderful place for family gatherings large and small, political fundraisers, and countless smaller gatherings. It's also a place for relaxing and rejuvenating. Walking distance to Ruffino's on the River, Pour, Romacelli's and City Club. Golf cart ride to Bonefish Grille, Carabba's, Fresh Market and CVS AND you have mail delivered to your street-side mailbox! Beautiful details including triple crown molding, 12+ inch baseboards, antique long leaf wide plank pine flooring, travertine & marble flooring, beautiful brick wall with stately remote controlled fireplace and arched entry to luxurious master suite, incredible huge cypress beams. Also, designer light fixtures, including a one-of-a-kind custom chandelier over th kitchen island. Tons of natural light. Great space for the kids upstairs with a den/media room/potential fifth bedroom. Master and guest suites in first floor. Unrivaled landscaping with lighting and automatic watering system. It's been called one of the most beautiful homes in River Ranch.

    This property is off market, which means it's not currently listed for sale or rent on Zillow. This may be different from what's available on other websites or public sources.

    Facts & features

    Interior

    Bedrooms & bathrooms
    • Bedrooms: 4
    • Bathrooms: 5
    • Full bathrooms: 3
    • 1/2 bathrooms: 2
    Heating
    • Forced air, Gas
    Cooling
    • Central
    Appliances
    • Included: Dishwasher, Garbage disposal, Microwave
    Features
    • Walk-In Closet(s), Vaulted Ceiling(s), High Ceilings, Separate Shower, Beamed Ceilings, Master Bath, Built-in Features, Crown Molding, Bookcases, Computer Nook, Varied Ceiling Heights, Fiber Available
    • Flooring: Carpet, Hardwood
    • Windows: Window Treatments
    • Attic: Access Only
    • Has fireplace: Yes
    • Fireplace features: Wood Burning, Masonry, Gas Log, 1 Fireplace
    Interior area
    • Structure area source: Appraiser
    • Total interior livable area: 3,690 sqft

    Property

    Features
    • Patio & porch: Porch, Covered, Enclosed, Open
    • Exterior features: Other, Stucco, Brick
    • Has spa: Yes
    • Spa features: Bath
    • Fencing: Privacy, Full, Brick
    • Waterfront features: Lake/Pond, Walk To
    Lot
    • Size: 8,833 sqft
    • Features: Level, Landscaped

    Construction

    Type & style
    • Home type: SingleFamily
    • Architectural style: French, 1 1/2 Story
    Materials
    • Roof: Composition
    Condition
    • Year built: 2005
    Details
    • Builder name: Ackal

    Utilities & green energy

    • Electric: Elec: City
    • Gas: GAS: Atmos
    • Sewer: Public Sewer
    • Water: Public
    • Utilities for property: Cable Connected

    Community & neighborhood

    Security
    • Security features: Security System
    Community
    • Community features: Fitness Center
    Location
    • Region: Lafayette

    HOA & financial

    HOA
    • Has HOA: Yes
    • HOA fee: $120 monthly
    • Amenities included: Pool, Recreation Facilities, Management
    • Services included: Trash, Maintenance Grounds, Accounting

    Other

    Other facts
    • Flooring: Wood, Carpet, Brick
    • Sewer: Public Sewer
    • WaterSource: Public
    • Appliances: Dishwasher, Disposal, Gas Cooktop, Microwave, Wall Oven, Gas Stove Con
    • FireplaceYN: true
    • GarageYN: true
    • SpaYN: true
    • HeatingYN: true
    • CoolingYN: true
    • Heating: Natural Gas, Zoned, Central, 2 or More Units
    • FireplaceFeatures: Wood Burning, Masonry, Gas Log, 1 Fireplace
    • FoundationDetails: Slab
    • FireplacesTotal: 1
    • CommunityFeatures: Playground, Pool, Tennis Court(s), Clubhouse, Fitness Center, Other, Park, Shopping/Mall, Medical Facility
    • AssociationFeeIncludes: Trash, Maintenance Grounds, Accounting
    • ConstructionMaterials: Stucco, Brick Veneer
    • CurrentFinancing: Conventional, Cash
    • Roof: Composition
    • LotFeatures: Level, Landscaped
    • ExteriorFeatures: Sprinkler System, Other, Lighting, Private Yard, Lake/Pond
    • ArchitecturalStyle: French, 1 1/2 Story
    • Utilities: Cable Connected
    • Fencing: Privacy, Full, Brick
    • CoveredSpaces: 3
    • Cooling: Central Air, Zoned, Ceiling Fan(s), Multi Units, Attic Fan
    • WaterfrontFeatures: Lake/Pond, Walk To
    • BuildingAreaSource: Appraiser
    • LivingAreaSource: Appraiser
    • PatioAndPorchFeatures: Porch, Covered, Enclosed, Open
    • SecurityFeatures: Security System
    • InteriorFeatures: Walk-In Closet(s), Vaulted Ceiling(s), High Ceilings, Separate Shower, Beamed Ceilings, Master Bath, Built-in Features, Crown Molding, Bookcases, Computer Nook, Varied Ceiling Heights, Fiber Available
    • StructureType: House
    • AssociationAmenities: Pool, Recreation Facilities, Management
    • WindowFeatures: Window Treatments
    • ParkingFeatures: Garage Door Opener, Garage Faces Rear, 3 Car Garage
    • Attic: Access Only
    • SpaFeatures: Bath
    • Gas: GAS: Atmos
    • Electric: Elec: City
    • Exclusions: Other - See Remarks
    • BuilderName: Ackal

    Price history

    DateEventPrice
    9/3/2019Listing removed$875,000$237/sqft
    Source: Keaty Real Estate Company #18012357 Report a problem
    8/19/2019Pending sale$875,000$237/sqft
    Source: Keaty Real Estate Company #18012357 Report a problem
    7/20/2019Price change$875,000-1.6%$237/sqft
    Source: Keaty Real Estate Company #18012357 Report a problem
    12/11/2018Listed for sale$889,000$241/sqft
    Source: Keaty Real Estate Company #18012357 Report a problem

    Public tax history

    Tax history is unavailable.

    Neighborhood: 70508

    Nearby schools

    GreatSchools rating
    Schools provided by the listing agent
    • Elementary: Cpl. M. Middlebrook
    • Middle: Paul Breaux Middle
    • High: Comeaux

    Source: The MLS. This data may not be complete. We recommend contacting the local school district to confirm school assignments for this home.

    Get pre-qualified for a loan
    At Zillow Home Loans, we can pre-qualify you in as little as 5 minutes with no impact to your credit score.

    An equal housing lender. NMLS #10287.

    Sell for more on Zillow
    Get a Zillow Showcase℠ listing at no additional cost and you could sell for .
    $893,300
    2% more
    +$17,866
    With Zillow Showcase(estimated)
    $911,166