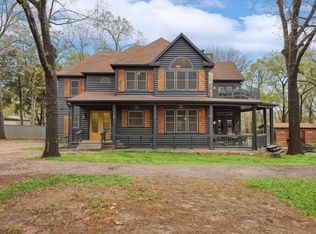
BEAUTIFULLY UPDATED HOME ON 1.83 WOODED ACRES NEAR LAKE TEXOMA + RV/BOAT SHOP + NO HOA + APPROX. 15 MINUTES TO DENISON. Tucked beneath mature trees in a peaceful, park-like setting, this move-in-ready home offers the rare combination of an extensively updated residence, nearly two wooded acres, and exceptional space for an RV, boat, hobbies and storage. Inside, the dramatic main living area features a vaulted ceiling, exposed beams, stone fireplace and abundant natural light. High-end Shaw luxury vinyl plank flooring flows throughout the home, complemented by plantation shutters and fresh interior paint, all added in 2024. The kitchen was also updated in 2024 with quartz countertops, generous cabinetry and workspace, stylish backsplash, new double oven and cooktop; a new dishwasher was added in 2026. Offering approximately 2,611 square feet, the home includes 3 bedrooms, 2 baths and a spacious upstairs bonus room ideal for a second living area, game room, media room, home office or guest space. The primary suite features a vaulted ceiling, double vanities, jetted tub, separate shower and walk-in closet. Major improvements include a new roof in 2024 and HVAC installed in 2021. Outdoor living includes a covered back porch, stone patio and firepit beneath mature trees. Beyond the landscaped backyard is additional wooded land, bringing the property to approximately 1.83 acres.
The approximately 1,764-square-foot shop is an extraordinary bonus, offering electricity, sink, wood stove, enclosed RV/boat stall, additional upstairs storage and a separate utility garage for lawn equipment, motorcycles or other toys. The property also offers rural water, a well and sprinkler system. Located in desirable Green Oaks Addition near Lake Texoma, this special property combines privacy, acreage, extensive updates and remarkable garage/shop space approximately 15 minutes from Denison.
For sale
Price cut: $24.6K (9/6)
$599,900
205 1000th Oaks, Cartwright, OK 74731
3beds
2,611sqft
Single Family Residence
Built in 2004
1.83 Acres Lot
$576,000 Zestimate®
$230/sqft
$-- HOA
What's special
Stone patioStylish backsplashPeaceful park-like settingWalk-in closetMove-in-ready homeFresh interior paintLandscaped backyard
- 42 days
- 391
- 23
Zillow last checked:
Listing updated:
Listed by:
Jeff Austin 972-898-8778,
Ebby Halliday REALTORS
Source: MLS Technology, Inc.,MLS#: 2631637 Originating MLS: MLS Technology
Originating MLS: MLS TechnologyFacts & features
Interior
Bedrooms & bathrooms
- Bedrooms: 3
- Bathrooms: 2
- Full bathrooms: 2
Bedroom
- Description: Bedroom,Private Bath
- Level: First
Bedroom
- Description: Bedroom,No Bath
- Level: First
Bedroom
- Description: Bedroom,No Bath
- Level: First
Den
- Description: Den/Family Room,Fireplace
- Level: First
Game room
- Description: Game/Rec Room,
- Level: Second
Kitchen
- Description: Kitchen,Pantry
- Level: First
Utility room
- Description: Utility Room,Inside
- Level: First
Heating
- Central, Electric
Cooling
- Central Air
Appliances
- Included: Built-In Range, Built-In Oven, Double Oven, Dishwasher, Electric Water Heater, Disposal, Microwave, Oven, Range, Plumbed For Ice Maker
- Laundry: Washer Hookup, Electric Dryer Hookup
Features
- Quartz Counters, Stone Counters, Vaulted Ceiling(s), Electric Oven Connection, Electric Range Connection
- Flooring: Carpet, Tile, Vinyl, Wood Veneer
- Windows: Vinyl
- Number of fireplaces: 1
- Fireplace features: Gas Log
Interior area
- Total structure area: 2,611
- Total interior livable area: 2,611 sqft
Property
Parking
- Total spaces: 5
- Parking features: Attached, Boat, Detached, Garage, RV Access/Parking, Storage, Workshop in Garage
- Attached garage spaces: 5
Accessibility
- Accessibility features: Accessible Doors
Features
- Patio & porch: Porch
- Exterior features: Concrete Driveway, Landscaping
- Pool features: None
- Fencing: Decorative
Lot
- Size: 1.83 Acres
- Features: Greenbelt, Mature Trees, Wooded
Details
- Additional structures: Workshop
- Parcel number: 070013644
Construction
Type & style
- Home type: SingleFamily
- Property subtype: Single Family Residence
Materials
- Brick Veneer, Stone, Wood Frame
- Foundation: Slab
- Roof: Asphalt,Fiberglass
Condition
- Year built: 2004
Utilities & green energy
- Sewer: Septic Tank
- Water: Rural, Well
- Utilities for property: Electricity Available, Satellite Internet Available, Water Available
Green energy
- Energy efficient items: Insulation
Community & HOA
Community
- Features: Sidewalks
- Security: No Safety Shelter
- Senior community: Yes
- Subdivision: Green Oaks Ii
HOA
- Has HOA: No
Location
- Region: Cartwright
Financial & listing details
- Price per square foot: $230/sqft
- Tax assessed value: $479,742
- Annual tax amount: $2,750
- Date on market: 8/25/2026
- Cumulative days on market: 34 days
- Listing terms: Conventional,FHA,VA Loan
Estimated market value
$576,000
$547,000 - $605,000
$2,329/mo
Price history
| Date | Event | Price |
|---|---|---|
| 9/6/2026 | Price change | $599,900-3.9%$230/sqft |
Source:  MLS Technology, Inc. #2631637 Report a problem MLS Technology, Inc. #2631637 Report a problem | ||
| 8/26/2026 | Listed for sale | $624,500+13.8%$239/sqft |
Source: MLS Technology, Inc. #2631637 Report a problem | ||
| 12/16/2023 | Pending sale | $549,000$210/sqft |
Source: MLS Technology, Inc. #2335395 Report a problem | ||
| 12/13/2023 | Sold | $549,000$210/sqft |
Source: MLS Technology, Inc. #2335395 Report a problem | ||
| 10/13/2023 | Listed for sale | $549,000$210/sqft |
Source: MLS Technology, Inc. #2335395 Report a problem | ||
| 8/22/2023 | Listing removed | -- |
Source: MLS Technology, Inc. #2306575 Report a problem | ||
| 6/21/2023 | Price change | $549,000-1.8%$210/sqft |
Source: MLS Technology, Inc. #2306575 Report a problem | ||
| 5/26/2023 | Price change | $559,000-3.5%$214/sqft |
Source: MLS Technology, Inc. #2306575 Report a problem | ||
| 5/2/2023 | Listed for sale | $579,000$222/sqft |
Source: MLS Technology, Inc. #2306575 Report a problem | ||
| 2/28/2023 | Pending sale | $579,000$222/sqft |
Source: MLS Technology, Inc. #2306575 Report a problem | ||
| 2/24/2023 | Listed for sale | $579,000-3.3%$222/sqft |
Source: MLS Technology, Inc. #2306575 Report a problem | ||
| 2/23/2023 | Listing removed | -- |
Source: MLS Technology, Inc. #2228840 Report a problem | ||
| 8/24/2022 | Listed for sale | $599,000+252.4%$229/sqft |
Source: MLS Technology, Inc. #2228840 Report a problem | ||
| 7/28/2005 | Sold | $170,000$65/sqft |
Source: Public Record Report a problem | ||
Public tax history
| Year | Property taxes | Tax assessment |
|---|---|---|
| 2025 | $4,161 -1.4% | $52,772 -1.3% |
| 2024 | $4,218 +79.5% | $53,469 +76.9% |
| 2023 | $2,350 +9.8% | $30,225 +6.1% |
| 2022 | $2,141 +2.7% | $28,490 +3% |
| 2021 | $2,085 +2.6% | $27,660 +3% |
| 2020 | $2,032 +2.7% | $26,855 +3% |
| 2019 | $1,979 +2.4% | $26,073 +6.1% |
| 2017 | $1,933 0% | $24,577 +3% |
| 2016 | $1,933 +2% | $23,861 |
| 2015 | $1,896 -6.6% | $23,861 |
| 2014 | $2,030 -1.4% | $23,861 |
| 2013 | $2,060 -2% | $23,861 |
| 2012 | $2,101 +5.2% | $23,861 +5% |
| 2011 | $1,997 +0.5% | $22,725 +5% |
| 2010 | $1,986 +5.3% | $21,643 +5% |
| 2009 | $1,887 +4.8% | $20,612 |
| 2008 | $1,800 +8.1% | $20,612 |
| 2007 | $1,665 | $20,612 |
Find assessor info on the county website
Monthly payment
Est. payment
Payment breakdown
Explore the cost of this home by adjusting the details. Changes won't be saved.Climate risks
Neighborhood: 74731
Nearby schools
Schools provided by the listing agent
- Elementary: Westward
- High: Colbert
- District: Colbert -Sch Dist (J9)
Source: MLS Technology, Inc.. This data may not be complete. We recommend contacting the local school district to confirm school assignments for this home.
Similar homes
- $599,0004 bd2 ba2k sqft3191 N Big Valley Rd, Mead, OK 73449For Sale
 MLS ID #2636233, Tracy Stoner, Epique Realty. MLS Technology, Inc.
 - $647,5004 bd3 ba2.7k sqft223 Oklahoma Ave, Pottsboro, TX 75076For Sale
 MLS ID #21204940, Harrison Sharp. NTREIS
 - $625,0003 bd3 ba2.5k sqft124 Neva Ln, Denison, TX 75020For Sale
 MLS ID #21316505, Gretta Buchanan. NTREIS
 - $589,0004 bd3 ba2.4k sqft167 Randell Terrace Dr, Denison, TX 75020For Sale
 MLS ID #21281482, Steve Cook. NTREIS
