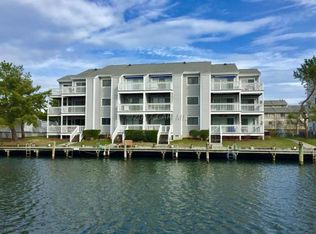
If you’ve been waiting for the perfect bayfront escape, this top-floor condo in Island at Hidden Harbour Condo delivers offering breathtaking views, vaulted ceilings, and a light-filled open layout! This 2-bedroom, 2-bath home offers the perfect blend of coastal charm and modern comfort ideal for a full-time residence, weekend getaway, or investment opportunity. Step inside to a light-filled open layout featuring fresh new flooring, vaulted ceilings, and a seamless flow between the kitchen, dining, and living areas. The updated kitchen showcases stainless steel appliances and opens directly to a private balcony overlooking the bay—perfect for morning coffee or sunset views. The spacious owner’s suite includes a private bath and a huge walk-in closet, while the second bedroom and full hall bath offer flexibility for guests or additional living space. A full-size washer and dryer add everyday convenience. Enjoy all the amenities this waterfront community has to offer, including a pool, playground, ample parking, and year-round access. Whether you're relaxing by the water or entertaining with a view, this condo delivers the ultimate coastal lifestyle. Don’t miss your chance to own a piece of the bay!
Sold for $490,000
$490,000
205 125th St Unit 324D, Ocean City, MD 21842
2beds
950sqft
Condominium
Built in 1995
-- sqft lot
$489,900 Zestimate®
$516/sqft
$2,327 Estimated rent
Home value
$489,900
$446,000 - $539,000
$2,327/mo
Zestimate® history
Owner options
List your home for rent
$2,327/mo
Rent Zestimate®
Find your next renter with Zillow Rental Manager. Plus, with online applications, you can quickly screen prospective tenants – for free.
$2,327/mo
Rent Zestimate®
Refinance and save
$2,976/mo
Est. payment
Refinancing to a lower rate could help reduce your monthly payments and save thousands over the life of the loan.
$2,976/mo
Est. payment
Explore your selling options
Work with a Zillow partner agent
Leverage their expertise and Zillow's premium Showcase listings to get your home seen by more buyers.
Get startedList with your own agent
Get your home in front of millions of buyers by listing it on Zillow.
Learn how to do itSell it yourself
Take full control of how buyers see your home on Zillow by listing For Sale by Owner (FSBO).
List your homeWhat's special
Huge walk-in closetBreathtaking viewsFull-size washer and dryerPrivate bathVaulted ceilingsStainless steel appliancesLight-filled open layout
Zillow last checked:
Listing updated:
Listed by:
Liz Keyser 443-454-5322,
LPT Realty, LLC,
Listing Team: Vybe
Bought with:
Cathy Soule, 664485
Coldwell Banker Realty
Source: Bright MLS,MLS#: MDWO2037928
Facts & features
Interior
Bedrooms & bathrooms
- Bedrooms: 2
- Bathrooms: 2
- Full bathrooms: 2
- Main level bathrooms: 2
- Main level bedrooms: 2
Basement
- Area: 0
Heating
- Central, Electric
Cooling
- Central Air, Electric
Appliances
- Included: Microwave, Dishwasher, Disposal, Dryer, Exhaust Fan, Oven/Range - Electric, Range Hood, Refrigerator, Washer, Water Heater, Electric Water Heater
- Laundry: In Unit
Features
- Ceiling Fan(s), Combination Kitchen/Dining, Dining Area, Flat, Open Floorplan, Bathroom - Tub Shower, Bathroom - Walk-In Shower, Breakfast Area, Combination Dining/Living, Combination Kitchen/Living, Kitchen - Gourmet, Primary Bath(s), Recessed Lighting, Upgraded Countertops, Walk-In Closet(s), Dry Wall, Cathedral Ceiling(s)
- Flooring: Laminate
- Windows: Window Treatments
- Has basement: No
- Has fireplace: No
Interior area
- Total structure area: 950
- Total interior livable area: 950 sqft
- Finished area above ground: 950
- Finished area below ground: 0
Property
Parking
- Parking features: General Common Elements, Lighted, Paved, Private, Unassigned, Parking Lot
Accessibility
- Accessibility features: None
Features
- Levels: One
- Stories: 1
- Exterior features: Lighting, Lawn Sprinkler, Outdoor Shower, Sidewalks, Street Lights, Tennis Court(s), Underground Lawn Sprinkler, Balcony
- Pool features: Community
- Has view: Yes
- View description: Bay, Canal, City, Street
- Has water view: Yes
- Water view: Bay,Canal
- Waterfront features: Canal
- Frontage length: Water Frontage Ft: 20
Lot
- Features: Bulkheaded, Cleared, No Thru Street
Details
- Additional structures: Above Grade, Below Grade
- Parcel number: 2410358418
- Zoning: R-2
- Special conditions: Standard
Construction
Type & style
- Home type: Condo
- Architectural style: Coastal
- Property subtype: Condominium
- Attached to another structure: Yes
Materials
- Cedar, Frame, Shake Siding, Stick Built, T-1-11, Vinyl Siding
- Foundation: Block, Crawl Space
- Roof: Architectural Shingle
Condition
- New construction: No
- Year built: 1995
Utilities & green energy
- Sewer: Public Sewer
- Water: Public
Community & HOA
Community
- Features: Pool
- Security: Fire Alarm, Smoke Detector(s), Fire Sprinkler System
- Condo and coop fee: $560 monthly
- Subdivision: Hidden Harbor
HOA
- Has HOA: No
- Amenities included: Pier/Dock, Pool, Tennis Court(s), Tot Lots/Playground, Volleyball Courts, Boat Dock/Slip
- Services included: Common Area Maintenance, Maintenance Structure, Gas, Insurance, Maintenance Grounds, Management, Pier/Dock Maintenance, Pool(s), Reserve Funds, Road Maintenance, Snow Removal, Water
- HOA name: Island At Hidden Harbor
Location
- Region: Ocean City
- Municipality: Ocean City
Financial & listing details
- Price per square foot: $516/sqft
- Tax assessed value: $270,700
- Annual tax amount: $3,816
- Date on market: 4/23/2026
- Listing agreement: Exclusive Agency
- Listing terms: Cash,Conventional,VA Loan
- Inclusions: Furniture And Appliances Present In Property Convey In Sale.
- Ownership: Condominium
Price history
| Date | Event | Price |
|---|---|---|
| 5/21/2026 | Sold | $490,000+1%$516/sqft |
Source:  Bright MLS #MDWO2037928 Report a problem Bright MLS #MDWO2037928 Report a problem | ||
| 4/25/2026 | Contingent | $485,000$511/sqft |
Source: Bright MLS #MDWO2037928 Report a problem | ||
| 4/23/2026 | Listed for sale | $485,000+5.4%$511/sqft |
Source: Bright MLS #MDWO2037928 Report a problem | ||
| 6/18/2024 | Sold | $460,000-2.1%$484/sqft |
Source: Bright MLS #MDWO2020870 Report a problem | ||
| 5/16/2024 | Pending sale | $469,900$495/sqft |
Source: Bright MLS #MDWO2020870 Report a problem | ||
| 5/10/2024 | Listed for sale | $469,900$495/sqft |
Source: Bright MLS #MDWO2020870 Report a problem | ||
Public tax history
Tax history is unavailable.
Neighborhood: 21842
Nearby homes
- $530,0002 bd2 ba950 sqft205 125th St UNIT 223D, Ocean City, MD 21842Sold

- $499,9002 bd2 ba915 sqft12301 Jamaica Ave UNIT 351N, Ocean City, MD 21842For Sale

- $475,0002 bd2 ba915 sqft12301 Jamaica Ave UNIT 251N, Ocean City, MD 21842For Sale

- $450,2002 bd2 ba962 sqft12301 Jamaica Ave UNIT 146M, Ocean City, MD 21842Off Market
- $500,0002 bd2 ba1k sqft12301 Jamaica Ave UNIT 253N4, Ocean City, MD 21842Sold
- $440,0002 bd2 ba1k sqft12301 Jamaica Ave UNIT 353N, Ocean City, MD 21842Sold
- $275,0001 bd1 ba629 sqft206 N Heron Dr UNIT 15, Ocean City, MD 21842Sold
- $546,0002 bd2 ba988 sqft205 125th St #333HE5, Ocean City, MD 21842Sold
Nearby schools
GreatSchools rating
- 10/10Ocean City Elementary SchoolGrades: PK-4Distance: 6.2 mi
- 10/10Stephen Decatur Middle SchoolGrades: 7-8Distance: 9.5 mi
- 7/10Stephen Decatur High SchoolGrades: 9-12Distance: 9.2 mi
Schools provided by the listing agent
- Elementary: Berlin Intermediate School
- Middle: Stephen Decatur
- High: Stephen Decatur
- District: Worcester County Public Schools
Source: Bright MLS. This data may not be complete. We recommend contacting the local school district to confirm school assignments for this home.


Get pre-qualified for a loan
At Zillow Home Loans, we can pre-qualify you in as little as 5 minutes with no impact to your credit score.An equal housing lender. NMLS #10287.
Sell for more on Zillow
Get a Zillow Showcase℠ listing at no additional cost and you could sell for .
$489,900
2% more
+$9,798
With Zillow Showcase(estimated)
$499,698
- Maryland
- Worcester County
- Ocean City
- 21842
- 205 125th St Unit 324D
Nearby cities
Nearby neighborhoods
Nearby zip codes
Other Ocean City Topics
