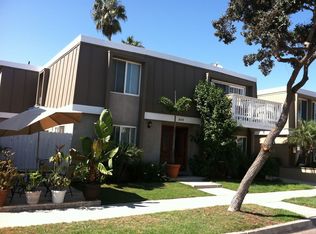
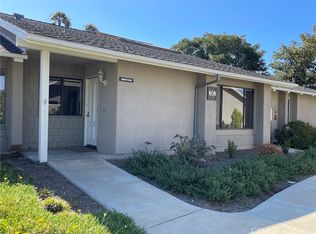
Live Where Others Vacation — Without Ever Feeling the Neighbors. Steps from the sand and the soul of Surf City, this 2 bed, 2 bath beach retreat puts you at the center of everything Huntington Beach has to offer — with a layout that feels more like a private beach house than a condo. Here's what most buyers don't expect: this unit shares only one interior wall with another residence — and that wall belongs to a closet. In practice, that means no shared walls with any bedroom, bathroom, kitchen, and very minimal living area. It's the kind of quiet you don't find in most multi-unit buildings, coastal or otherwise. The home is one level, upstairs, perched above four true garages — not just parking spaces so common in downtown HB condos, but real, enclosed single-car garages. Two of them are yours, deeded to this unit, giving you secure storage for boards, bikes, and all your beach gear, plus parking you don't have to think twice about. Inside, the updated kitchen, one full and one 3/4 bath, two well-sized bedrooms, and a private balcony create a space that feels effortlessly livable and distinctly coastal. The HOA handles landscaping and exterior maintenance, so low-maintenance beach living is genuinely attainable here. Wake up to salt air and ocean breeze. Walk to the pier, Pacific City, and to the energy of Main Street in minutes. Catch the 4th of July Celebration and the Air Show right over the water, or take the short walk to dog-friendly Huntington Dog Beach with your pup. This is the address people dream about — with a layout most of them never knew to ask for.
For sale
Listed by: Real Broker • Julie Mulcahy • Contact: 702-278-3559
Price cut: $26K (8/21)
$949,000
205 13th St APT D, Huntington Beach, CA 92648
2beds
902sqft
Condominium
Built in 1973
-- sqft lot
$-- Zestimate®
$1,052/sqft
$400/mo HOA
What's special
- 83 days
- 685
- 13
Zillow last checked:
Listing updated:
Listed by:
Julie Mulcahy DRE #02118583 702-278-3559,
Real Broker
Source: CRMLS,MLS#: OC26089507 Originating MLS: California Regional MLS
Originating MLS: California Regional MLSFacts & features
Interior
Bedrooms & bathrooms
- Bedrooms: 2
- Bathrooms: 2
- Full bathrooms: 1
- 3/4 bathrooms: 1
- Main level bathrooms: 2
- Main level bedrooms: 2
Rooms
- Room types: Bedroom, Primary Bedroom
Primary bedroom
- Features: Main Level Primary
Primary bedroom
- Features: Primary Suite
Primary bedroom
- Features: Primary Suite
Bedroom
- Features: Bedroom on Main Level
Bathroom
- Features: Bathroom Exhaust Fan, Bathtub, Full Bath on Main Level, Separate Shower, Tub Shower
Kitchen
- Features: Granite Counters, Remodeled, Self-closing Cabinet Doors, Self-closing Drawers, Updated Kitchen, Utility Sink
Heating
- Natural Gas, Wall Furnace
Cooling
- None
Appliances
- Included: Dishwasher, Gas Range, Microwave, Refrigerator, Water To Refrigerator
- Laundry: Common Area, Washer Hookup, Electric Dryer Hookup, Laundry Closet, See Remarks
Features
- Balcony, Breakfast Area, Ceiling Fan(s), Crown Molding, Granite Counters, Unfurnished, Bedroom on Main Level, Main Level Primary, Primary Suite
- Flooring: Laminate, Tile
- Doors: Sliding Doors
- Windows: Blinds, Double Pane Windows, Screens
- Has fireplace: No
- Fireplace features: None
- Common walls with other units/homes: 1 Common Wall,End Unit,No One Above,No One Below
Interior area
- Total interior livable area: 902 sqft
Property
Parking
- Total spaces: 2
- Parking features: Door-Multi, Garage, Garage Door Opener, Paved, Public, Garage Faces Rear
- Attached garage spaces: 2
Accessibility
- Accessibility features: None
Features
- Levels: One
- Stories: 1
- Entry location: Upstairs
- Patio & porch: None
- Pool features: None
- Spa features: None
- Fencing: Good Condition,Vinyl,Wood
Lot
- Size: 5,750 Square Feet
- Features: Landscaped
Details
- Parcel number: 89723004
- Special conditions: Standard
Construction
Type & style
- Home type: Condo
- Property subtype: Condominium
- Attached to another structure: Yes
Materials
- Drywall, Stucco
Condition
- Turnkey
- New construction: No
- Year built: 1973
Utilities & green energy
- Electric: Standard
- Sewer: Public Sewer
- Water: Public
- Utilities for property: Cable Connected, Electricity Connected, Natural Gas Connected, Sewer Connected, Water Connected, Overhead Utilities
Community & HOA
Community
- Features: Biking, Curbs, Gutter(s), Street Lights, Sidewalks
HOA
- Has HOA: Yes
- Amenities included: Maintenance Grounds, Insurance, Management, Pets Allowed, Trash, Water
- Services included: Sewer
- HOA fee: $400 monthly
- HOA name: 205 Thirteenth Street Inc
- HOA phone: 714-745-0353
Location
- Region: Huntington Beach
Financial & listing details
- Price per square foot: $1,052/sqft
- Tax assessed value: $754,378
- Date on market: 5/22/2026
- Cumulative days on market: 83 days
- Listing terms: Cash,Conventional,VA Loan
- Road surface type: Alley Paved, Paved
Estimated market value
Not available
Estimated sales range
Not available
Not available
Price history
| Date | Event | Price |
|---|---|---|
| 8/21/2026 | Price change | $949,000-2.7%$1,052/sqft |
Source:  CRMLS #OC26089507 Report a problem CRMLS #OC26089507 Report a problem | ||
| 8/13/2026 | Listed for rent | $4,095+17.2%$5/sqft |
Source: CRMLS #OC26177145 Report a problem | ||
| 8/1/2026 | Listed for sale | $975,000$1,081/sqft |
Source: CRMLS #OC26089507 Report a problem | ||
| 7/16/2026 | Listing removed | $975,000$1,081/sqft |
Source: CRMLS #OC26089507 Report a problem | ||
| 5/22/2026 | Listed for sale | $975,000+50%$1,081/sqft |
Source: CRMLS #OC26089507 Report a problem | ||
| 7/17/2025 | Listing removed | $3,495$4/sqft |
Source: Zillow Rentals Report a problem | ||
| 7/9/2025 | Price change | $3,495-5.4%$4/sqft |
Source: Zillow Rentals Report a problem | ||
| 6/16/2025 | Price change | $3,695-8.8%$4/sqft |
Source: Zillow Rentals Report a problem | ||
| 6/6/2025 | Price change | $4,050+6.6%$4/sqft |
Source: Zillow Rentals Report a problem | ||
| 6/5/2025 | Listed for rent | $3,800$4/sqft |
Source: Zillow Rentals Report a problem | ||
| 6/15/2018 | Sold | $650,000+0.2%$721/sqft |
Source: Public Record Report a problem | ||
| 5/18/2018 | Pending sale | $649,000$720/sqft |
Source: Grand Avenue Realty & Lending #OC18101513 Report a problem | ||
| 5/9/2018 | Price change | $649,000-7.2%$720/sqft |
Source: Grand Avenue Realty & Lending #OC18101513 Report a problem | ||
| 5/3/2018 | Listed for sale | $699,000+146.1%$775/sqft |
Source: Grand Avenue Realty & Lending #OC18101513 Report a problem | ||
| 3/8/2012 | Sold | $284,000-13.9%$315/sqft |
Source: Public Record Report a problem | ||
| 11/10/2011 | Price change | $330,000+49.3%$366/sqft |
Source: Star Real Estate #S679062 Report a problem | ||
| 11/8/2011 | Listed for sale | $221,000$245/sqft |
Source: Star Real Estate #S679062 Report a problem | ||
Public tax history
| Year | Property taxes | Tax assessment |
|---|---|---|
| 2026 | -- | $754,378 +2% |
| 2025 | $8,528 +1.8% | $739,587 +2% |
| 2024 | $8,380 +2.3% | $725,086 +2% |
| 2023 | $8,194 +2.7% | $710,869 +2% |
| 2022 | $7,980 +1.9% | $696,931 +2% |
| 2021 | $7,833 +0.7% | $683,266 +1% |
| 2020 | $7,782 | $676,260 +2% |
| 2019 | $7,782 +1.2% | $663,000 +111.5% |
| 2018 | $7,690 +103.3% | $313,508 +2% |
| 2017 | $3,783 | $307,361 +2% |
| 2016 | $3,783 +4.5% | $301,335 +1.5% |
| 2015 | $3,621 +3.1% | $296,809 +2% |
| 2014 | $3,511 | $290,995 +0.5% |
| 2013 | -- | $289,680 +67.6% |
| 2012 | -- | $172,829 +2% |
| 2011 | -- | $169,441 +0.8% |
| 2010 | -- | $168,175 -0.2% |
| 2009 | -- | $168,576 +2% |
| 2008 | -- | $165,271 +2% |
| 2007 | -- | $162,031 +2% |
| 2006 | -- | $158,854 +2% |
| 2005 | -- | $155,740 +2% |
| 2004 | -- | $152,687 +1.9% |
| 2003 | -- | $149,889 +2% |
| 2002 | -- | $146,950 +2% |
| 2001 | $1,473 -2.5% | $144,069 +2% |
| 2000 | $1,510 | $141,245 |
Find assessor info on the county website
Monthly payment
Est. payment
Payment breakdown
Explore the cost of this home by adjusting the details. Changes won't be saved.Climate risks
Neighborhood: Downtown
Nearby schools
Schools provided by the listing agent
- Elementary: Smith
- Middle: Dwyer
- High: Huntington Beach
Source: CRMLS. This data may not be complete. We recommend contacting the local school district to confirm school assignments for this home.
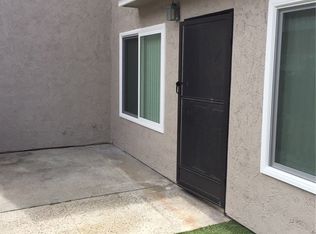
- $1,215,8003 bd2 ba1.4k sqft205 13th St APT A, Huntington Beach, CA 92648Off Market
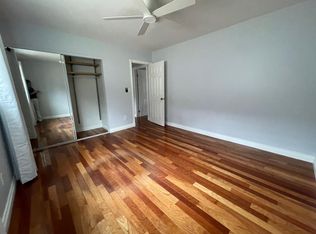
- $619,6001 bd1 ba672 sqft205 13th St APT B, Huntington Beach, CA 92648Off Market
- $845,4002 bd2 ba1k sqft205 13th St APT C, Huntington Beach, CA 92648Off Market
- $1,227,2003 bd3 ba1.5k sqft209 13th St APT A, Huntington Beach, CA 92648Off Market
Similar homes
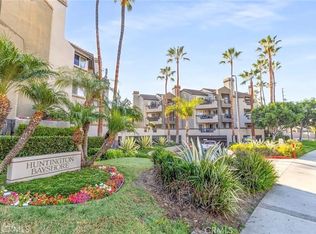
- $995,0002 bd2 ba1k sqft430 Lake St, Huntington Beach, CA 92648For Sale
 MLS ID #IV26166976, RUPI AZROT, LISTLEAN. CRMLS
 - $825,0002 bd1 ba936 sqft20936 Sandbar Unit 103, Huntington Beach, CA 92648For Sale
 MLS ID #OC26130177, Elizabeth Do, Keller Williams Realty. CRMLS
 - $725,0002 bd2 ba1.2k sqft306 Coral Reef Dr Unit 50, San Juan Capistrano, CA 92648For Sale
 MLS ID #PW26174036, Marc Ferraiz, Smart Partner, Realtors. CRMLS
 - $779,0002 bd2 ba1.2k sqft8566 Larkhall Cir Unit 808B, Huntington Beach, CA 92646For Sale
 MLS ID #OC26129787, Kelly Blatt, Gatehouse Properties. CRMLS
Local buyer's agents are ready to help
