Discover the charm of this beautifully maintained end-of-row townhouse in the heart of Grottoes, built in 2019. With 1,120 square feet of living space, this home offers a perfect blend of comfort and functionality. Step inside to find a warm, inviting atmosphere, highlighted by a combined kitchen and dining area that encourages gatherings and shared meals and opens into the living room. The modern laminate plank flooring flows seamlessly throughout the main level, while plush carpeting in the bedrooms adds a cozy touch. The two spacious bedrooms provide ample room for relaxation, complemented by two full bathrooms and a convenient half bath on the main level for guests. Enjoy the ease of upper-floor laundry, making chores a breeze. The traditional architectural style, paired with durable vinyl siding, ensures both aesthetic appeal and low maintenance. With two unassigned parking spaces, convenience is at your doorstep. This townhouse is perfect for those seeking a blend of modern living and a welcoming neighborhood atmosphere. Don't miss the opportunity to make it your own! Additional financing incentive available! Qualified buyers may be eligible for a $1,000 lender credit through a participating lender. Contact the listing agent for details. Subject to lender approval, loan program guidelines, and eligibility requirements.
Under contract
$235,000
205 15th St #D, Grottoes, VA 24441
2beds
1,120sqft
Townhouse
Built in 2019
3,049 Square Feet Lot
$234,200 Zestimate®
$210/sqft
$-- HOA
What's special
Beautifully maintained end-of-row townhouseDurable vinyl sidingTraditional architectural styleTwo unassigned parking spacesTwo spacious bedroomsWarm inviting atmosphereUpper-floor laundry
- 18 days
- 469
- 34
Zillow last checked:
Listing updated:
Listed by:
AMY JETT 540-252-5432,
Preslee Real Estate 5402274416
Source: Bright MLS,MLS#: VARO2003282
Facts & features
Interior
Bedrooms & bathrooms
- Bedrooms: 2
- Bathrooms: 3
- Full bathrooms: 2
- 1/2 bathrooms: 1
- Main level bathrooms: 1
Rooms
- Room types: Living Room, Kitchen, Breakfast Room, Storage Room
Breakfast room
- Level: Main
Kitchen
- Level: Main
Living room
- Level: Main
Storage room
- Level: Main
Heating
- Heat Pump, Electric
Cooling
- Central Air, Electric
Appliances
- Included: Electric Water Heater
- Laundry: Upper Level
Features
- Combination Kitchen/Dining, Dry Wall
- Flooring: Laminate, Carpet, Ceramic Tile
- Has basement: No
- Has fireplace: No
Interior area
- Total structure area: 1,120
- Total interior livable area: 1,120 sqft
- Finished area above ground: 1,120
- Finished area below ground: 0
Property
Parking
- Total spaces: 2
- Parking features: Unassigned, Parking Lot
Accessibility
- Accessibility features: None
Features
- Levels: Two
- Stories: 2
- Pool features: None
Lot
- Size: 3,049 Square Feet
Details
- Additional structures: Above Grade, Below Grade
- Parcel number: 160D21B4029
- Zoning: TOWN
- Special conditions: Standard
Construction
Type & style
- Home type: Townhouse
- Architectural style: Traditional
- Property subtype: Townhouse
Materials
- Vinyl Siding
- Foundation: Concrete Perimeter
- Roof: Architectural Shingle
Condition
- Excellent
- New construction: No
- Year built: 2019
Utilities & green energy
- Sewer: Public Sewer, Public Septic
- Water: Public
Community & HOA
Community
- Subdivision: Grottoes
HOA
- Has HOA: No
Location
- Region: Grottoes
Financial & listing details
- Price per square foot: $210/sqft
- Tax assessed value: $167,100
- Annual tax amount: $1,303
- Date on market: 9/9/2026
- Listing agreement: Exclusive Right To Sell
- Listing terms: Cash,Conventional,FHA,USDA Loan,VA Loan
- Ownership: Fee Simple
Estimated market value
$234,200
$222,000 - $246,000
$1,585/mo
Price history
| Date | Event | Price |
|---|---|---|
| 9/19/2026 | Pending sale | $235,000$210/sqft |
Source:  CAAR #681639 Report a problem CAAR #681639 Report a problem | ||
| 9/19/2026 | Contingent | $235,000$210/sqft |
Source:  Bright MLS #VARO2003282 Report a problem Bright MLS #VARO2003282 Report a problem | ||
| 9/9/2026 | Listed for sale | $235,000+61.1%$210/sqft |
Source: Bright MLS #VARO2003282 Report a problem | ||
| 7/11/2025 | Listing removed | $1,450$1/sqft |
Source: Zillow Rentals Report a problem | ||
| 7/1/2025 | Listed for rent | $1,450+3.6%$1/sqft |
Source: Zillow Rentals Report a problem | ||
| 3/30/2024 | Listing removed | -- |
Source: Zillow Rentals Report a problem | ||
| 3/12/2024 | Listed for rent | $1,400$1/sqft |
Source: Zillow Rentals Report a problem | ||
| 6/17/2020 | Listing removed | $145,900$130/sqft |
Source: Old Dominion Realty Inc #602455 Report a problem | ||
| 6/16/2020 | Listed for sale | $145,900$130/sqft |
Source: Old Dominion Realty Inc #602455 Report a problem | ||
| 6/10/2020 | Sold | $145,900$130/sqft |
Source: HRAR #602455 Report a problem | ||
| 4/9/2020 | Pending sale | $145,900$130/sqft |
Source: Old Dominion Realty Inc #602455 Report a problem | ||
| 4/9/2020 | Listed for sale | $145,900$130/sqft |
Source: Old Dominion Realty Inc #602455 Report a problem | ||
Public tax history
Tax history is unavailable.
Monthly payment
Est. payment
Payment breakdown
Explore the cost of this home by adjusting the details. Changes won't be saved.Climate risks
Neighborhood: 24441
Nearby schools
Schools provided by the listing agent
- Elementary: South River
- Middle: Montevideo
- High: Spotswood
- District: Rockingham County Public Schools
Source: Bright MLS. This data may not be complete. We recommend contacting the local school district to confirm school assignments for this home.
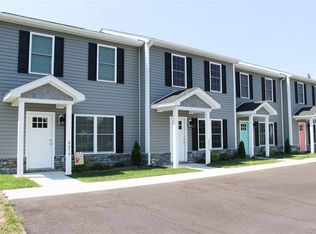

Similar homes
- $239,9003 bd2 ba1.1k sqft106 12th St Unit E, Grottoes, VA 24441For Sale
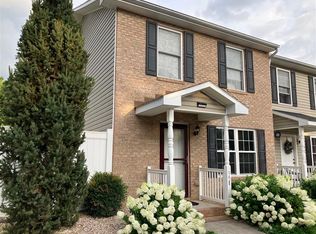
 MLS ID #681219, Norman Domingo, XRealty.NET LLC. CAAR
 - $259,0003 bd3 ba1.2k sqft772 Carson Cir, Grottoes, VA 24441For Sale
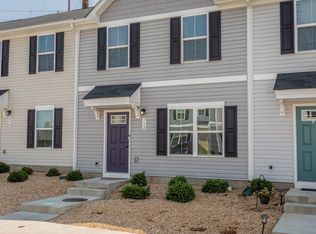 MLS ID #681637, Suzanne Bothamley, Funkhouser Real Estate Group. CAAR
 - $264,9003 bd3 ba1.3k sqft803 Carson Cir, Grottoes, VA 24441For Sale
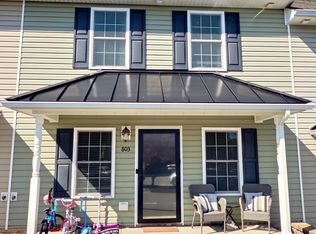 MLS ID #681802, Josh Jarrels, Weichert Realtors Nancy Beahm Real Estate. CAAR
 - $259,9003 bd3 ba1.2k sqft766 Carson Cir, Grottoes, VA 24441For Sale
 MLS ID #679880, WHITNEY JORDAN, EXP REALTY LLC - STAFFORD. CAAR
 - $305,0003 bd2 ba1.2k sqft402 4th St, Grottoes, VA 24441For SaleMLS ID #681835, MARCIE MADER, EPIQUE REALTY. CAAR
- $334,9903 bd1 ba1.4k sqft14559 S East Side Hwy, Grottoes, VA 24441For SaleMLS ID #680329, Cole Gibson, Nest Realty Harrisonburg. CAAR
- $219,9002 bd2 ba1.1k sqft835 Vine St, Harrisonburg, VA 22802For SaleMLS ID #680084, Ryan Roberts, Funkhouser Real Estate Group. CAAR
- $245,0002 bd2 ba1.1k sqft122 Cindie Ln, Bridgewater, VA 22812For SaleMLS ID #681195, Norman Domingo, XRealty.NET LLC. CAAR
- $239,9002 bd1 ba1.4k sqft38 Rosette Ln Unit 204, Fishersville, VA 22939For SaleMLS ID #681980, LEAH THOMAS, TERRAMARK REALTY LLC. CAAR
- $245,0003 bd2 ba1.1k sqft4790 Runkles Gap Rd, Elkton, VA 22827For SaleMLS ID #681873, TONY SANTOS, KELLER WILLIAMS REALTY-ROANOKE. CAAR
- $229,9002 bd2 ba1.1k sqft700 Rife Rd APT 7H, Waynesboro, VA 22980For SaleMLS ID #681547, SUSAN MCGUFFIN, DECKER REALTY. CAAR
- $228,9003 bd2 ba1.2k sqft847 Vine St, Harrisonburg, VA 22802For SaleMLS ID #679367, Ronald Flores, Funkhouser Real Estate Group. CAAR
- $257,2503 bd2 ba1.2k sqft811 Northfield Ct, Harrisonburg, VA 22802For SaleMLS ID #679262, Melinda Beam, Melinda Beam Shenandoah Valley Real Estate. CAAR
- $239,9003 bd3 ba982 sqft1396 Hunters Rd APT J, Harrisonburg, VA 22801For SaleMLS ID #681292, Julie Hamann, Rocktown Realty. CAAR
- $265,0003 bd2 ba1.2k sqft101 Vickers Way, Staunton, VA 24401For Sale
 MLS ID #VASC2000920, Jeff Weiss, M.O. Wilson Properties. Bright MLS
 - $270,0003 bd2 ba1.2k sqft2397 Brentwood Dr, Harrisonburg, VA 22801For SaleMLS ID #VARO2003248, Oleksii Humaniuk, RE/MAX Performance Realty. Bright MLS
- $259,0003 bd1 ba1.2k sqft1808 Shenandoah Ave, Waynesboro, VA 22980For SaleMLS ID #681805, ADAM AUCOIN, OLD DOMINION REALTY INC - AUGUSTA. CAAR
- $314,9003 bd2 ba1.2k sqft72 Somerset Dr, Weyers Cave, VA 24486For SaleMLS ID #VAAG2002906, Devin Moore, Innovation Properties, LLC. Bright MLS
- $290,0002 bd3 ba1.2k sqft334 Marquette Ct, Crozet, VA 22932For SaleMLS ID #677971, MARCELA FOSHAY, NEST REALTY GROUP. CAAR
