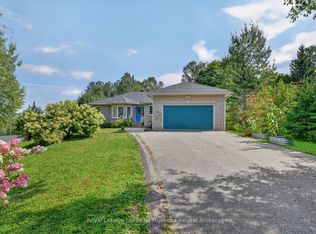
In-Town Living on a Rare Half-Acre + Elevated Estate Lot, Perched high above the road on a beautifully treed 0.553-acre in-town lot. This distinguished 2-storey Century home masterfully blends timeless character with thoughtful modern upgrades. Offering approximately 1,450 square feet of curated living space, this rare property delivers privacy, charm, and walkable convenience in one exceptional package. From the moment you arrive, the home's elevated position and expansive grounds create a sense of presence and tranquility rarely found within town limits. Inside, soaring 9 foot + ceilings on the main level enhance the natural light and architectural character. The layout has been designed for both everyday comfort and elegant entertaining, featuring an inviting eat-in kitchen, formal dining room, and a warm, welcoming family room. The main-floor primary bedroom provides convenience and flexibility, while the upper level hosts three generously sized bedrooms and a beautifully renovated four-piece bathroom - offering refined comfort for family and guests alike. Step outdoors to experience three separate decks overlooking your private, treed estate setting - an ideal backdrop for summer gatherings, quiet morning coffee, or watching children enjoy the included outdoor play centre. Notable Enhancements & Infrastructure - New furnace ( 2024) New exterior siding (2020), Lower roof shingles replaced (2024), Central air installation (2025), Water filtration system with UV purification, Generator-ready setup , 200-amp electrical service, and Central vacuum. This home is perfectly positioned within walking distance to schools, grocery stores, medical centre, gas station, Tim Hortons, LCBO, and everyday conveniences. This property offers the rare combination of estate-style living with true in-town accessibility. A refined century residence offering space, stature, and modern peace of mind - an exceptional opportunity for the discerning buyer.
For sale
C$449,999
205 1st Ave, Armour, ON P0A 1C0
4beds
2baths
Single Family Residence
Built in ----
0.55 Acres Lot
$-- Zestimate®
C$--/sqft
C$-- HOA
What's special
Elevated estate lotInviting eat-in kitchenFormal dining roomWarm welcoming family roomMain-floor primary bedroomThree generously sized bedroomsBeautifully renovated four-piece bathroom
- 178 days
- 11
- 0
Likely to sell faster than
Zillow last checked:
Listing updated:
Listed by:
Royal LePage Locations North
Source: TRREB,MLS®#: X12887944 Originating MLS®#: One Point Association of REALTORS
Originating MLS®#: One Point Association of REALTORSFacts & features
Interior
Bedrooms & bathrooms
- Bedrooms: 4
- Bathrooms: 2
Primary bedroom
- Level: Main
- Dimensions: 6.48 x 2.84
Bedroom 2
- Level: Second
- Dimensions: 3.96 x 3.05
Bedroom 3
- Level: Second
- Dimensions: 2.98 x 3.81
Bedroom 4
- Level: Second
- Dimensions: 3.9 x 3.23
Bathroom
- Level: Second
- Dimensions: 3.23 x 2.13
Bathroom
- Level: Main
- Dimensions: 1.93 x 2.16
Dining room
- Level: Main
- Dimensions: 3.45 x 5.03
Family room
- Level: Main
- Dimensions: 4.54 x 3.45
Kitchen
- Level: Main
- Dimensions: 6.02 x 3.43
Heating
- Forced Air, Gas
Cooling
- Central Air
Features
- Workbench
- Basement: Unfinished
- Has fireplace: Yes
- Fireplace features: Natural Gas
Interior area
- Living area range: 1500-2000 null
Property
Parking
- Total spaces: 8
- Parking features: Private, RV/Truck
Features
- Stories: 2
- Patio & porch: Deck
- Exterior features: Landscaped, Recreational Area, Year Round Living
- Pool features: None
- Has view: Yes
- View description: Downtown, Forest, Ridge, Trees/Woods
Lot
- Size: 0.55 Acres
- Features: Park, Place Of Worship, Rec./Commun.Centre, Sloping, Wooded/Treed, Square Lot
Details
- Parcel number: 521410209
- Other equipment: Generator - Partial, Sump Pump
Construction
Type & style
- Home type: SingleFamily
- Property subtype: Single Family Residence
Materials
- Vinyl Siding
- Foundation: Concrete Block
- Roof: Asphalt Shingle
Utilities & green energy
- Sewer: Septic
Community & HOA
Community
- Senior community: Yes
Location
- Region: Armour
Financial & listing details
- Tax assessed value: C$118,000
- Annual tax amount: C$1,134
- Date on market: 3/16/2026
Price history
Price history is unavailable.
Public tax history
Tax history is unavailable.
Climate risks
Neighborhood: P0A
Nearby schools
GreatSchools rating
No schools nearby
We couldn't find any schools near this home.


Similar homes
- C$439,0004 bd2 ba-- sqft213 Yonge St, Burk's Falls, ON P0A 1C0For Sale
 MLS ID #X13650010, Chestnut Park Real Estate. TRREB
 - C$549,9993 bd2 ba-- sqft143 Ryerson Cres, Burk's Falls, ON P0A 1C0For Sale
 MLS ID #X13768696, Royal LePage Locations North. TRREB
 - C$449,0002 bd1 ba-- sqft156 River Rd, Armour, ON P0A 1C0For Sale
 MLS ID #X13166924, Coldwell Banker The Real Estate Centre. TRREB
 - C$549,9005 bd2 ba-- sqft140 Simpson St, Burk's Falls, ON P0A 1C0For Sale
 MLS ID #X13723804, Royal LePage Lakes Of Muskoka Realty. TRREB
