Welcome home to this move-in-ready 3 Bed, 1.5 Bath home located in Quakertown School District. The home is situated on a quiet and charming street in Towne Court! Through the front door, you will be led into the warm & inviting living room - a perfect space to visit with guests. Showcase your culinary skills in the beautifully updated kitchen with an abundance of cabinet storage, and brand new Stainless Steel appliances. The home features new flooring, new lights, fresh double coating of paint, and much more. Nestled upstairs, you'll find a spacious master bedroom with walk-in closet, and access to the full bathroom. Two additional bedrooms, and a laundry closet complete the upstairs! Conveniently located near parks, neighborhood playground, restaurants, and much more! Clear Certificate of Occupancy will be provided at closing!
Sold for $260,000
$260,000
205 1st Ave, Richlandtown, PA 18955
3beds
1,400sqft
Townhouse
Built in 1977
2,221 Square Feet Lot
$288,300 Zestimate®
$186/sqft
$2,529 Estimated rent
Home value
$288,300
$274,000 - $303,000
$2,529/mo
Zestimate® history
Owner options
List your home for rent
$2,529/mo
Rent Zestimate®
Find your next renter with Zillow Rental Manager. Plus, with online applications, you can quickly screen prospective tenants – for free.
$2,529/mo
Rent Zestimate®
Refinance and save
$1,676/mo
Est. payment
Refinancing to a lower rate could help reduce your monthly payments and save thousands over the life of the loan.
$1,676/mo
Est. payment
Explore your selling options
Work with a Zillow partner agent
Leverage their expertise and Zillow's premium Showcase listings to get your home seen by more buyers.
Get startedList with your own agent
Get your home in front of millions of buyers by listing it on Zillow.
Learn how to do itSell it yourself
Take full control of how buyers see your home on Zillow by listing For Sale by Owner (FSBO).
List your homeWhat's special
New lightsSpacious master bedroomNeighborhood playgroundBeautifully updated kitchenCabinet storageLaundry closet
Zillow last checked:
Listing updated:
Listed by:
Arsen Nikiforouk 267-303-8196,
LPT Realty LLC
Bought with:
nonmember
NON MBR Office
Source: GLVR,MLS#: 735527 Originating MLS: Lehigh Valley MLS
Originating MLS: Lehigh Valley MLSFacts & features
Interior
Bedrooms & bathrooms
- Bedrooms: 3
- Bathrooms: 2
- Full bathrooms: 1
- 1/2 bathrooms: 1
Primary bedroom
- Level: Second
- Dimensions: 12.00 x 16.00
Bedroom
- Level: Second
- Dimensions: 12.00 x 10.00
Bedroom
- Level: Second
- Dimensions: 12.00 x 10.00
Dining room
- Level: First
- Dimensions: 12.00 x 17.00
Other
- Level: Second
- Dimensions: 14.00 x 11.00
Half bath
- Level: First
- Dimensions: 4.00 x 7.00
Kitchen
- Level: First
- Dimensions: 10.00 x 12.50
Living room
- Level: First
- Dimensions: 17.00 x 11.00
Heating
- Electric, Forced Air
Cooling
- Central Air, Ceiling Fan(s)
Appliances
- Included: Dishwasher, Electric Oven, Electric Range, Electric Water Heater, Disposal, Microwave, Refrigerator
- Laundry: Washer Hookup, Dryer Hookup
Features
- Dining Area, Separate/Formal Dining Room, Eat-in Kitchen
- Flooring: Luxury Vinyl, Luxury VinylPlank
Interior area
- Total interior livable area: 1,400 sqft
- Finished area above ground: 1,400
- Finished area below ground: 0
Property
Parking
- Total spaces: 2
- Parking features: Off Street, On Street
- Garage spaces: 2
- Has uncovered spaces: Yes
Features
- Stories: 2
Lot
- Size: 2,221 Square Feet
Details
- Parcel number: 37001100
- Zoning: 37RS
- Special conditions: None
Construction
Type & style
- Home type: Townhouse
- Architectural style: Colonial,Other
- Property subtype: Townhouse
Materials
- Aluminum Siding, Brick, Vinyl Siding, Wood Siding
- Foundation: Slab
- Roof: Asphalt,Fiberglass
Condition
- Year built: 1977
Utilities & green energy
- Electric: 200+ Amp Service
- Sewer: Public Sewer
- Water: Public
Community & HOA
Community
- Subdivision: Not in Development
HOA
- Has HOA: Yes
- HOA fee: $6 monthly
Location
- Region: Richlandtown
Financial & listing details
- Price per square foot: $186/sqft
- Tax assessed value: $12,800
- Annual tax amount: $2,593
- Date on market: 4/4/2024
- Cumulative days on market: 17 days
- Listing terms: Cash,Conventional,FHA,VA Loan
- Ownership type: Fee Simple
Price history
| Date | Event | Price |
|---|---|---|
| 5/22/2024 | Sold | $260,000+0%$186/sqft |
Source:  GLVR #735527 Report a problem GLVR #735527 Report a problem | ||
| 4/22/2024 | Pending sale | $259,900$186/sqft |
Source: GLVR #735527 Report a problem | ||
| 4/4/2024 | Listed for sale | $259,900+41.6%$186/sqft |
Source: GLVR #735527 Report a problem | ||
| 3/21/2024 | Sold | $183,500-2.4%$131/sqft |
Source: Public Record Report a problem | ||
| 1/25/2024 | Listed for sale | $188,000+159.3%$134/sqft |
Source: Owner Report a problem | ||
| 6/15/2005 | Sold | $72,500$52/sqft |
Source: Public Record Report a problem | ||
Public tax history
| Year | Property taxes | Tax assessment |
|---|---|---|
| 2025 | $2,620 | $12,800 |
| 2024 | $2,620 +1% | $12,800 |
| 2023 | $2,594 +1.7% | $12,800 |
| 2022 | $2,551 | $12,800 |
| 2021 | $2,551 | $12,800 |
| 2020 | $2,551 +6.4% | $12,800 |
| 2018 | $2,396 +3.1% | $12,800 |
| 2017 | $2,323 | $12,800 |
| 2016 | $2,323 | $12,800 |
| 2015 | -- | $12,800 |
| 2014 | -- | $12,800 |
| 2013 | -- | $12,800 |
| 2012 | -- | $12,800 |
| 2011 | -- | $12,800 |
| 2010 | -- | $12,800 |
| 2009 | -- | $12,800 |
| 2008 | -- | $12,800 |
| 2007 | -- | $12,800 |
| 2006 | -- | $12,800 |
| 2005 | -- | $12,800 +300% |
| 2004 | -- | $3,200 |
| 2003 | -- | $3,200 |
| 2002 | -- | $3,200 |
| 2000 | -- | $3,200 |
Find assessor info on the county website
Neighborhood: 18955
Nearby homes
- $277,9003 bd1 ba1.5k sqft219 1st Ave, Richlandtown, PA 18955Off Market
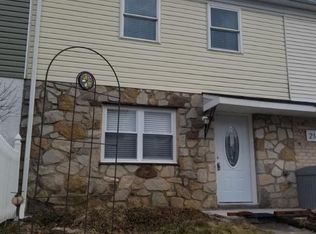
- $264,4003 bd2 ba1.4k sqft217 1st Ave, Richlandtown, PA 18955Off Market
- $243,1003 bd1 ba1.4k sqft221 1st Ave, Richlandtown, PA 18955Off Market
- $257,6003 bd1 ba1.4k sqft215 1st Ave, Richlandtown, PA 18955Off Market
- $269,1003 bd1 ba1.4k sqft223 1st Ave, Richlandtown, PA 18955Off Market
- $270,2003 bd1 ba1.6k sqft209 1st Ave, Richlandtown, PA 18955Off Market
- $256,8003 bd1 ba1.4k sqft229 1st Ave, Richlandtown, PA 18955Off Market
- $276,3003 bd2 ba1.4k sqft222 1st Ave, Richlandtown, PA 18955Off Market
Nearby schools
GreatSchools rating
- 5/10Neidig El SchoolGrades: K-5Distance: 2.1 mi
- 4/10Strayer Middle SchoolGrades: 7-8Distance: 3.1 mi
- 6/10Quakertown Community Senior High SchoolGrades: 9-12Distance: 2.9 mi
Schools provided by the listing agent
- Elementary: Neidig Elementary School
- Middle: Strayer Middle School
- High: Quakertown Community High School
Source: GLVR. This data may not be complete. We recommend contacting the local school district to confirm school assignments for this home.
Get a cash offer in 3 minutes
Find out how much your home could sell for in as little as 3 minutes with a no-obligation cash offer.
Estimated market value
$288,300
Get a cash offer in 3 minutes
Find out how much your home could sell for in as little as 3 minutes with a no-obligation cash offer.
Estimated market value
$288,300
- Pennsylvania
- Bucks County
- Richlandtown
- 18955
- 205 1st Ave
Nearby cities
Nearby zip codes
Other Richlandtown Topics
