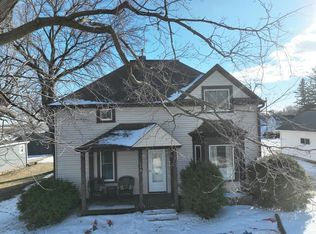
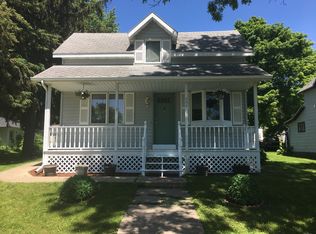
Welcome home to this charming 3-bedroom, 2-bath, two-story home that perfectly blends modern updates with timeless character. The updated kitchen features stylish finishes and newer appliances, making it ideal for both everyday living and entertaining. The bathroom has been tastefully updated, offering comfort and contemporary appeal. Throughout the home, you'll find an abundance of unique character, from inviting living spaces to charming architectural details that create warmth and personality. With its thoughtful updates and classic charm, this home is move-in ready and waiting for its next owner to make lasting memories.
Closed
Zillow last checked:
Listing updated:
Bought with:
Corey Mercer
Jason Mitchell Group
Source: NorthstarMLS as distributed by MLS GRID,MLS#: 7108872
Price history
| Date | Event | Price |
|---|---|---|
| 8/31/2026 | Sold | $220,000+4.8%$123/sqft |
Source:  NorthstarMLS as distributed by MLS GRID #7108872 Report a problem NorthstarMLS as distributed by MLS GRID #7108872 Report a problem | ||
| 7/29/2026 | Pending sale | $210,000$117/sqft |
Source: NorthstarMLS as distributed by MLS GRID #7108872 Report a problem | ||
| 7/15/2026 | Listed for sale | $210,000+55.6%$117/sqft |
Source: NorthstarMLS as distributed by MLS GRID #7108872 Report a problem | ||
| 1/4/2019 | Sold | $135,000-3.5%$75/sqft |
Source: NorthstarMLS as distributed by MLS GRID #5033902 Report a problem | ||
| 11/26/2018 | Pending sale | $139,900$78/sqft |
Source: RE/MAX Results - Rochester #5033902 Report a problem | ||
| 11/16/2018 | Price change | $139,900-3.5%$78/sqft |
Source: RE/MAX Results - Rochester #5033902 Report a problem | ||
| 10/29/2018 | Price change | $144,900-3.3%$81/sqft |
Source: RE/MAX Results - Rochester #5033902 Report a problem | ||
| 10/23/2018 | Listed for sale | $149,900+59.5%$84/sqft |
Source: RE/MAX Results - Rochester #5033902 Report a problem | ||
| 5/22/2015 | Sold | $94,000-16.2%$52/sqft |
Source: NorthstarMLS as distributed by MLS GRID #5081684 Report a problem | ||
| 10/15/2009 | Sold | $112,215$63/sqft |
Source: Public Record Report a problem | ||

Get a cash offer in 3 minutes
Find out how much your home could sell for in as little as 3 minutes with a no-obligation cash offer.
Estimated market value
$220,000
