Skip main navigation
Off market
  • $407,100

    205 3rd Ave SW, Glen Burnie, MD 21061

    3beds
    1,552sqft
    Single Family Residence
    Built in ----
    -- sqft lot
    $407,100 Zestimate®
    $262/sqft
    $2,677 Estimated rent

    Home value

    $407,100

    $387,000 - $427,000

    $2,677/mo

    Zestimate® history
    Loading
    Loading...

    Owner options

    List your home for rent

    $2,677/mo

    Rent Zestimate®

    Find your next renter with Zillow Rental Manager. Plus, with online applications, you can quickly screen prospective tenants – for free.

    Learn more

    $2,677/mo

    Rent Zestimate®

    Refinance and save

    $2,456/mo

    Est. payment

    Refinancing to a lower rate could help reduce your monthly payments and save thousands over the life of the loan.

    See today's rates

    $2,456/mo

    Est. payment

    Explore your selling options

    Work with a Zillow partner agent

    Leverage their expertise and Zillow's premium Showcase listings to get your home seen by more buyers.

    Get started

    List with your own agent

    Get your home in front of millions of buyers by listing it on Zillow.

    Learn how to do it

    Sell it yourself

    Take full control of how buyers see your home on Zillow by listing For Sale by Owner (FSBO).

    List your home

    What's special

    Spacious deckBreakfast barModern stainless-steel appliancesGranite countertops

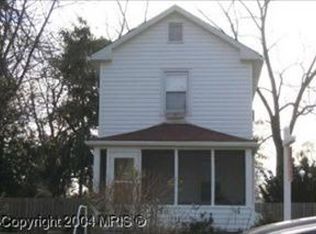
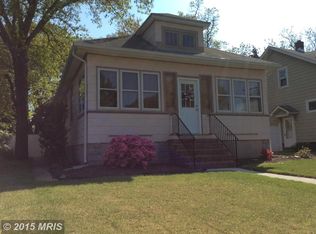
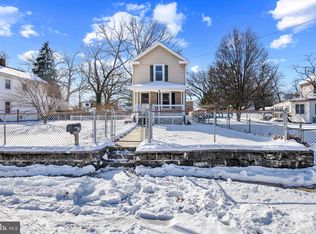
    This charming Cape Cod-style home in the Glen Burnie neighborhood offers a delightful blend of comfort and convenience. Built in 1946, this detached residence features a well-maintained interior with hardwood and ceramic tile flooring, creating a warm and inviting atmosphere. The kitchen is equipped with modern stainless-steel appliances, granite countertops, breakfast bar, stools, a built-in microwave, dishwasher, and gas oven/range, making meal preparation a joy. The unfinished basement offers potential for customization, while the laundry area is conveniently located in the basement, featuring a front-loading washer and dryer. and lots of storage. Enjoy outdoor living on the spacious deck, small refrigerator and outdoor sink, perfect for gatherings or quiet evenings under the stars. Let's not forget the spacious private fenced back yard, 2 garages that will store 3 cars that include electric and garage door openers that face the paved alley. Glen Burnie is a vibrant community with a wealth of amenities. Residents benefit from nearby parks, providing green spaces for recreation and relaxation. The area boasts excellent public services and is conveniently located near schools, ensuring easy access to quality education. Available for lease starting December 1st, 2025, with a minimum lease term of 12 months, this property includes HVAC maintenance and trash removal for added convenience. With a detached garage offering additional storage and on-street parking, this home is designed for modern living. Experience the warmth and charm of Glen Burnie-your new home awaits! Please contact your agent if represented by an agent, if you are not represented by an agent contact the listing agent for rental requirements to tour the property. Income requirement 3 x rent or $100,800 gross household annual income. Request application requirements before requesting a tour. No Smoking, Pets Case by Case, Owners Move Nov 15th could be available before Dec 1st. Request application requirements. If you are represented by an agent, please call your agent to schedule an appointment to see the property. Water will kept in owners name, water bills will be provided quarterly, resident will pay property manager for water usage.

    This property is off market, which means it's not currently listed for sale or rent on Zillow. This may be different from what's available on other websites or public sources.

    Zillow last checked:

    Listing updated:

    Source: Zillow Rentals

    Facts & features

    Interior

    Bedrooms & bathrooms
    • Bedrooms: 3
    • Bathrooms: 2
    • Full bathrooms: 2
    Heating
    • Forced Air
    Cooling
    • Air Conditioner, Central Air
    Appliances
    • Included: Dishwasher, Dryer, Microwave, Oven, Refrigerator, Washer
    • Laundry: In Unit
    Features
    • Flooring: Hardwood, Tile
    Interior area
    • Total interior livable area: 1,552 sqft

    Property

    Parking
    • Parking features: Detached, Off Street
    • Details: Contact manager
    Features
    • Exterior features: Electricity included in rent, Garbage included in rent, Heating included in rent, Heating system: Forced Air
    Details
    • Parcel number: 0532603302600

    Construction

    Type & style
    • Home type: SingleFamily
    • Property subtype: Single Family Residence

    Utilities & green energy

    • Utilities for property: Electricity, Garbage

    Community & HOA

    Community
    • Deposit fee: $2,800
    • Application fee: $52
    Location
    • Region: Glen Burnie

    Financial & listing details

    • Price per square foot: $262/sqft
    • Tax assessed value: $331,800
    • Annual tax amount: $524
    • Date on market: 10/26/2025
    • Date available: 12/01/2025
    • Lease term: 1 Year

    Price history

    DateEventPrice
    11/10/2025Listing removed$2,800$2/sqft
    Source: Zillow Rentals Report a problem
    10/26/2025Listed for rent$2,800$2/sqft
    Source: Zillow Rentals Report a problem
    3/24/2023Listing removed--
    Source: Bright MLS #MDAA460046 Report a problem
    4/8/2021Sold$329,000$212/sqft
    Source: Public Record Report a problem
    2/27/2021Pending sale$329,000$212/sqft
    Source: RE/MAX Aspire #MDAA460046 Report a problem
    2/26/2021Contingent$329,000$212/sqft
    Source: Bright MLS #MDAA460046 Report a problem
    2/25/2021Listed for sale$329,000-1.8%$212/sqft
    Source: Bright MLS #MDAA460046 Report a problem
    2/19/2021Listing removed$335,000$216/sqft
    Source: Bright MLS #MDAA454506 Report a problem
    2/18/2021Listed for sale$335,000$216/sqft
    Source: Bright MLS #MDAA454506 Report a problem
    2/8/2021Listing removed--
    Source: Bright MLS #MDAA454506 Report a problem
    1/27/2021Price change$335,000-4.3%$216/sqft
    Source: Bright MLS #MDAA454506 Report a problem
    12/26/2020Listed for sale$349,9000%$225/sqft
    Source: Bright MLS #MDAA454506 Report a problem
    10/9/2020Sold$350,000$226/sqft
    Source: Long & Foster Broker Feed #MDAA442668_100 Report a problem

    Public tax history

    YearProperty taxesTax assessment
    2025$524 -84.2%$331,800 +9.5%
    2024$3,317 +10.8%$302,967 +10.5%
    2023$2,994 +16.8%$274,133 +11.8%
    2022$2,563 +2.6%$245,300 +2.6%
    2021$2,498 +2.6%$239,067 +2.7%
    2020$2,435 +2.7%$232,833 +2.8%
    2019$2,373 +4.3%$226,600 +1%
    2018$2,275 +0.5%$224,400 +1%
    2017$2,265 $222,200 +1%
    2016-- $220,000 +4.8%
    2015-- $209,867 +5.1%
    2014-- $199,733 +5.3%
    2013-- $189,600
    2012-- $189,600
    2011-- $189,600 -30.3%
    2010-- $272,210 +14.6%
    2009-- $237,522 +17.1%
    2008-- $202,836 +20.6%
    2007-- $168,150 +7.5%
    2006-- $156,432 +8.1%
    2005-- $144,716 +8.8%
    2004-- $133,000 +8.4%
    2003-- $122,686 +9.2%
    2002-- $112,373 +10.1%
    2001-- $102,060
    Find assessor info on the county website

    Neighborhood: 21061

    Nearby schools

    GreatSchools rating
    Get a cash offer in 3 minutes
    Find out how much your home could sell for in as little as 3 minutes with a no-obligation cash offer.
    Estimated market value
    $407,100
    Get a cash offer in 3 minutes
    Find out how much your home could sell for in as little as 3 minutes with a no-obligation cash offer.
    Estimated market value
    $407,100