Welcome to Residence 3BC, a fully renovated combination two-bedroom (potentially convertible to three-bedrooms), two-bathroom home.
Impeccably renovated with a refined minimalist aesthetic and spanning the entire length of the building, this exceptional residence sits just two flights up and offers a rare combination of scale, light, and flexibility.
With 2 separate entrances and approximately 1,180 square feet of living space, the thoughtfully designed layout easily accommodates distinct areas for relaxing, entertaining, dining, and working from home.
The south-facing great room is flooded with natural light from five windows and is anchored by a charming bay window and decorative fireplace.
Expansive proportions allow for multiple seating and dining configurations, while also offering the opportunity to create a true third, windowed bedroom, home office, or den, without compromising the openness of the living space.
The chef’s kitchen is a true showpiece, blending sophisticated design with top-tier functionality.
Centered around a dramatic oversized Carrara island with seating for four, the space features premium slab countertops and full-height backsplash surfaces, abundant storage above and below, and sleek European-style cabinetry with contemporary lift-up upper cabinet doors for effortless access and clean architectural lines. Two windows bring in additional natural light and enhance the airy feel of the space.
The kitchen is outfitted with a Bertazzoni gas range, built-in Miele Speed Oven/Microwave, counter-depth built-in Gaggenau refrigerator with bottom freezer drawer and icemaker, an additional built-in freezer drawer, Miele dishwasher, and separate wine refrigerator.
Designed for both everyday living and entertaining, the kitchen also features a deep stainless-steel workstation sink with integrated accessories, along with a dedicated water filtration system and separate filtered drinking waterspout for added convenience. The footprint easily accommodates an additional dining table, making the space ideal for gathering and hosting.
Serving as a private retreat, the primary suite enjoys double exposure with three oversized windows and ample room for both bedroom and work-from-home configurations.
The spa-inspired en-suite primary bath features oversized porcelain tile, a floating wood vanity with integrated sink, wall-mounted bidet-style toilet, and a sleek glass-enclosed walk-in shower with rainfall shower head and windowed exposure.
The secondary bedroom is generously proportioned and comfortably accommodates a queen-size bed while still offering flexibility for additional furnishings, a nursery setup, guest room, or home office. Thoughtfully designed with two windows, custom closet storage, and hardwood flooring, the room enjoys excellent natural light and a calm, airy atmosphere that complements the home’s modern aesthetic.
Equally sophisticated, the secondary windowed bath includes a deep soaking tub with shower combination, custom recessed niches, floating vanity, integrated lighting, and sleek modern fixtures.
Finished with oversized porcelain tile and minimalist detailing, both baths deliver a cohesive and elevated design experience.
Additional features include hardwood floors throughout, central air conditioning, and a dedicated in-residence laundry closet with Bosch washer and dryer.
Situated at the crossroads of East 124th Street and Third Avenue, 205-7 East 124th Street places you in the heart of East Harlem with immediate access to an abundance of shopping, dining, retail, and entertainment options.
Nearby transportation includes the 4/5/6 subway lines, Metro-North, multiple bus routes including the 125th Street crosstown buses, and Citi Bike stations.
The location also offers convenient access to the RFK Triborough Bridge and Harlem River Drive.
Please note: there is no HDFC income restriction associated with this home.
For sale
$575,000
205-7 East 124 Street #3BC, New York (Manhattan), NY 10035
2beds
1,180sqft
Stock Cooperative, Residential
Built in 1930
-- sqft lot
$-- Zestimate®
$487/sqft
$-- HOA
What's special
Fully renovatedDecorative fireplaceIntegrated lightingCentral air conditioningSecondary windowed bathRefined minimalist aestheticHardwood floors throughout
- 92 days |
- 2,072 |
- 187 |
Zillow last checked:
Listing updated:
Listed by:
Core Long Island LLC 212-500-2117,
Rita E. Kee 917-613-8686,
Jennifer M. Corcoran 212-500-2117,
Core Long Island LLC
Source: OneKey® MLS as distributed by MLS GRID,MLS#: 995726
Facts & features
Interior
Bedrooms & bathrooms
- Bedrooms: 2
- Bathrooms: 2
- Full bathrooms: 2
Bedroom 1
- Description: Primary bedroom
- Level: First
Bedroom 2
- Description: Second bedroom
- Level: First
Bathroom 1
- Description: Primary en suite bath
- Level: First
Bathroom 2
- Description: Second full bath
- Level: First
Kitchen
- Description: Eat-in chef's kitchen
- Level: First
Living room
- Description: Living room
- Level: First
Heating
- Natural Gas
Cooling
- Central Air
Appliances
- Included: Dishwasher, Dryer, Gas Range, Microwave, Range, Refrigerator, Washer, Wine Refrigerator
- Laundry: Washer/Dryer Hookup
Features
- Breakfast Bar, Chefs Kitchen, Eat-in Kitchen, Kitchen Island, Primary Bathroom, Soaking Tub, Stone Counters, Walk Through Kitchen
- Flooring: Hardwood
- Number of fireplaces: 1
- Fireplace features: Decorative
- Common walls with other units/homes: 2+ Common Walls
Interior area
- Total structure area: 1,180
- Total interior livable area: 1,180 sqft
Property
Parking
- Parking features: On Street
- Has uncovered spaces: Yes
Details
- Special conditions: None
Construction
Type & style
- Home type: Cooperative
- Architectural style: Other
- Property subtype: Stock Cooperative, Residential
- Attached to another structure: Yes
Materials
- Stone, Stucco
Condition
- Year built: 1930
Utilities & green energy
- Sewer: Public Sewer
- Water: Public
- Utilities for property: Cable Available, Electricity Connected, Natural Gas Connected, Phone Available, Sewer Connected, Trash Collection Public, Underground Utilities, Water Connected
Community & HOA
HOA
- Has HOA: No
- Services included: Common Area Maintenance, Maintenance Structure, Hot Water, Sewer, Snow Removal, Trash, Water
Location
- Region: New York
Financial & listing details
- Price per square foot: $487/sqft
- Date on market: 5/7/2026
- Cumulative days on market: 93 days
- Listing agreement: Exclusive Right To Sell
- Electric utility on property: Yes
Estimated market value
Not available
Estimated sales range
Not available
Not available
Price history
| Date | Event | Price |
|---|---|---|
| 5/7/2026 | Listed for sale | $575,000$487/sqft |
Source:  OneKey® MLS as distributed by MLS GRID #995726 Report a problem OneKey® MLS as distributed by MLS GRID #995726 Report a problem | ||
Public tax history
Tax history is unavailable.
Monthly payment
Climate risks
Neighborhood: Harlem
Nearby schools
GreatSchools rating
- 4/10Ps 30 Hernandez HughesGrades: PK-5Distance: 0.3 mi
- 3/10Thurgood Marshall Academy For Learning And Social ChangeGrades: 6-12Distance: 0.7 mi
- 2/10Urban Assembly-Global CommerceGrades: 9-12Distance: 0.2 mi
- $1,891,700-- bd-- ba-- sqftE 124th St, New York, NY 10035Off Market
- $1,100,000-- bd-- ba-- sqftE 124th St, New York, NY 10035Sold
- $--3 bd2 ba-- sqft27 E 124th St OFFICE A, New York, NY 10035Off Market

- $--1 bd1 ba-- sqft27 E 124th St APT 3B, New York, NY 10035Off Market
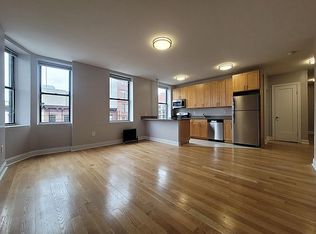
- $--1 bd1 ba-- sqft27 E 124th St APT 6F, New York, NY 10035Off Market
- $--2 bd1 ba715 sqft27 E 124th St APT 5E, New York, NY 10035Off Market
- $784,6001 bd1 ba492 sqft27 E 124th St APT 2F, New York, NY 10035Off Market
- $--1 bd1 ba-- sqft27 E 124th St APT 4C, New York, NY 10035Off Market
A local agent can set up tours, give advice and negotiate with sellers.
Similar homes
- $575,0002 bd2 ba1.1k sqft205 E 124th St Unit 3BC, New York, NY 10035Active
 MLS ID #S1826968, Sargis Mosyan, Listing by: CORE. StreetEasy
 - $635,0002 bd2 ba928 sqft437 Ogden Ave #2R, Jersey City, NJ 07307For Sale
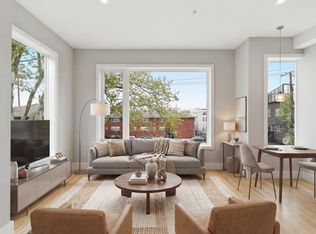 MLS ID #260015405, MEGAN GULICK. HCMLS
 - $599,0003 bd2 ba1.3k sqft256 Claremont Ave #2, Jersey City, NJ 07305For Sale
 MLS ID #260015809, MEGAN GULICK. HCMLS
 - $565,0002 bd2 ba1k sqft20 Van Nostrand Ave #2, Jersey City, NJ 07305For Sale
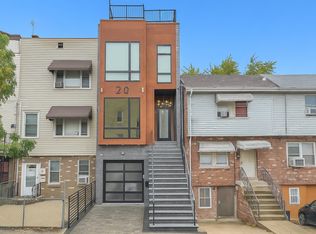 MLS ID #260015441, CHRISTOPHER GRECO. HCMLS
 - $645,0002 bd2 ba1.1k sqft148-09 Northern Boulevard #1J, Flushing, NY 11354New Construction
 MLS ID #1030437, Yael Goldman, Listing by: Brown Harris Stevens FH. OneKey® MLS as distributed by MLS GRID
 - $649,0002 bd2 ba927 sqft437 Ogden Ave #3R, Jersey City, NJ 07307For SaleMLS ID #260015406, MEGAN GULICK. HCMLS
- $599,0003 bd2 ba1.3k sqft256 Claremont Ave #1, Jersey City, NJ 07305For SaleMLS ID #260015534, MEGAN GULICK. HCMLS
- $605,0002 bd2 ba1.1k sqft1769 E 13th Street #2B, Brooklyn, NY 11229For SaleMLS ID #929372, Alison Fullerton, Listing by: HomeSmart Premier Living Rlty. OneKey® MLS as distributed by MLS GRID
- $699,0002 bd2 ba1.2k sqft400 Convent Ave APT 64, New York, NY 10031ActiveMLS ID #S1834982, Douglas Booth, Listing by: Brown Harris Stevens. StreetEasy
- $599,0002 bd2 ba938 sqft271 Webster Ave Basement 1, Jersey City, NJ 07307For SaleMLS ID #260010985, PATRICK C SOUTHERN. HCMLS
- $625,0003 bd3 ba1.4k sqft20 Jewett Ave #1, Jersey City, NJ 07304For SaleMLS ID #260015448, EDWARD VERDEL. HCMLS
- $549,0002 bd2 ba676 sqft164 Ogden Ave APT 405, Jersey City, NJ 07307For SaleMLS ID #260009966, ALISON GERVER. HCMLS
- $739,0003 bd1 ba1k sqft812 Riverside Dr APT 42, New York, NY 10032ActiveMLS ID #S1824190, Jordan Donner, Listing by: Landmark International Real Estate, LLC. StreetEasy
- $665,0002 bd2 ba1k sqft161A New York Ave #A, Jersey City, NJ 07307For SaleMLS ID #260015088, ADAM BICKOFF. HCMLS
- $849,0003 bd2 ba1.5k sqft371 Fort Washington Ave APT 4I, New York, NY 10033ActiveMLS ID #S1839083, Kelly Cole, Listing by: Compass. StreetEasy
- $598,0002 bd1 ba925 sqft83-85 116th St #3K, Kew Gardens, NY 11418ActiveMLS ID #S1836234, Kok Lim Tsun, Listing by: Winzone Realty Inc. StreetEasy
- $750,0003 bd2 ba1.2k sqft29 Weldon St Floor 2, Jersey City, NJ 07306For SaleMLS ID #260015798, MEGAN GULICK. HCMLS
- $668,0001 bd2 ba899 sqft168 E 111th Street #1B, New York (Manhattan), NY 10029For SaleMLS ID #963286, Hsin Yuan Yang, Listing by: E Realty International Corp. OneKey® MLS as distributed by MLS GRID
- $599,0001 bd1 ba832 sqftNovo 64, Forest Hills, NY 11375ActiveMLS ID #S1825059, Lily Tran, Listing by: EXP Realty NYC. StreetEasy
- $825,0002 bd2 ba1.3k sqft545 Palisade Ave #2, Jersey City, NJ 07307For SaleMLS ID #260015694, JILL K BIGGS. HCMLS
