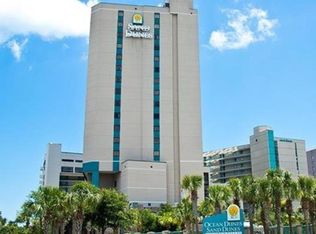
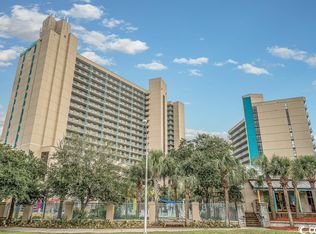
Experience coastal luxury at its finest with this stunning, fully furnished 3-bedroom, 1,200-square-foot condo offering breathtaking ocean views. Perched along Myrtle Beach’s prestigious and highly sought-after "Golden Mile"—renowned for its neighborhood of luxury homes—this property delivers effortless beachside living right in the center of the Grand Strand. Whether you are looking for a lucrative investment or your own private retreat, This unit located at the Sand Dunes Resort and Spa puts an incredible array of on-site amenities right at your fingertips. Owners and guests enjoy outdoor pools and a lazy river, an indoor pool with a whirlpool, a fitness room, and fantastic on-site dining options including North Shore's Beachfront Kitchen & Bar, the Pizza Shanty, and the Fish Shanty Restaurant & Lounge. Additional exclusive amenities available through on-site management include the Sands Resorts Waterpark, Funzone arcade, and Neptune black light indoor mini-golf. Conveniently located just minutes from Restaurant Row, Broadway at the Beach, and world-class entertainment, this property combines luxury, location, and lifestyle into one unbeatable package. Schedule your private showing today!
For sale
$299,900
205 74th Ave. N #604, Myrtle Beach, SC 29572
3beds
1,200sqft
Condominium
Built in 2001
-- sqft lot
$286,600 Zestimate®
$250/sqft
$1,300/mo HOA
What's special
Breathtaking ocean viewsLazy riverOutdoor poolsFitness room
- 6 days
- 327
- 9
Likely to sell faster than
Zillow last checked:
Listing updated:
Listed by:
Damian E Blair 106467:843-455-7837,
Keller Williams Pawleys Island
Source: CCAR,MLS#: 2625179 Originating MLS: Coastal Carolinas Association of Realtors
Facts & features
Interior
Bedrooms & bathrooms
- Bedrooms: 3
- Bathrooms: 2
- Full bathrooms: 2
Rooms
- Room types: Recreation
Primary bedroom
- Features: Ceiling Fan(s), Linen Closet
Primary bathroom
- Features: Bathtub, Separate Shower, Tub Shower, Vanity
Dining room
- Features: Ceiling Fan(s), Family/Dining Room, Kitchen/Dining Combo
Kitchen
- Features: Dishwasher, Kitchen Exhaust Fan, Kitchen Island, Stainless Steel Appliances, Solid Surface Counters
Living room
- Features: Ceiling Fan(s)
Other
- Features: Game Room
Heating
- Central, Electric, Forced Air
Cooling
- Central Air
Appliances
- Included: Cooktop, Dishwasher, Freezer, Microwave, Oven, Refrigerator, Range Hood, Dryer, Washer
- Laundry: Washer Hookup
Features
- Bathtub, Ceiling Fan(s), Furnished, Handicap Access, Linen Closet, Split Bedrooms, Separate Shower, Tub Shower, Vanity, Window Treatments, High Speed Internet, Kitchen Island, Stainless Steel Appliances, Solid Surface Counters
- Flooring: Luxury Vinyl, Luxury VinylPlank, Tile
- Furnished: Yes
Interior area
- Total structure area: 1,300
- Total interior livable area: 1,200 sqft
Property
Parking
- Parking features: Deck
Features
- Levels: One
- Stories: 1
- Patio & porch: Balcony, Deck
- Exterior features: Balcony, Deck, Handicap Accessible, Pool
- Has private pool: Yes
- Pool features: Community, In Ground, Outdoor Pool
- Has view: Yes
- View description: Ocean
- Has water view: Yes
- Water view: Ocean
Lot
- Features: Acreage, City Lot
Details
- Additional parcels included: ,
- Parcel number: 42208010625
- Zoning: Residentia
- Special conditions: None
Construction
Type & style
- Home type: Condo
- Architectural style: High Rise
- Property subtype: Condominium
- Attached to another structure: Yes
Materials
- Concrete, Steel
- Foundation: Brick/Mortar
Condition
- Resale
- Year built: 2001
Utilities & green energy
- Water: Public
- Utilities for property: Electricity Available, Phone Available, Sewer Available, Water Available, High Speed Internet Available
Community & HOA
Community
- Features: Clubhouse, Cable TV, Internet Access, Recreation Area, Long Term Rental Allowed, Pool, Short Term Rental Allowed, Waterfront
- Security: Fire Sprinkler System, Smoke Detector(s), Security Service
- Subdivision: SAND DUNES PIII
HOA
- Has HOA: Yes
- Amenities included: Clubhouse, Owner Allowed Motorcycle, Security, Cable TV
- Services included: Association Management, Common Areas, Maintenance Grounds, Pest Control, Pool(s)
- HOA fee: $1,300 monthly
Location
- Region: Myrtle Beach
Financial & listing details
- Price per square foot: $250/sqft
- Tax assessed value: $343,000
- Annual tax amount: $5,240
- Date on market: 10/13/2026
- Listing terms: Cash,Conventional,FHA
- Electric utility on property: Yes
Estimated market value
$286,600
$272,000 - $301,000
$2,039/mo
Price history
| Date | Event | Price |
|---|---|---|
| 10/14/2026 | Listed for sale | $299,900-9.1%$250/sqft |
Source:  CCAR #2625179 Report a problem | ||
| 5/22/2023 | Sold | $330,000-1.8%$275/sqft |
Source: CCAR #2226776 Report a problem | ||
| 4/18/2023 | Contingent | $335,900+69.6%$280/sqft |
Source: CCAR #2226776 Report a problem | ||
| 10/27/2017 | Sold | $198,000+39.9%$165/sqft |
Source: CCAR #1718065 Report a problem | ||
| 6/4/2015 | Sold | $141,500-8.7%$118/sqft |
Source: CCAR #1500074 Report a problem | ||
| 1/3/2015 | Listed for sale | $154,900+6.8%$129/sqft |
Source: Oceanfront Guru Real Estate #1500074 Report a problem | ||
| 6/3/2013 | Sold | $145,000-62.8%$121/sqft |
Source: Public Record Report a problem | ||
| 5/24/2005 | Sold | $390,000+60.8%$325/sqft |
Source: Public Record Report a problem | ||
| 5/4/2004 | Sold | $242,500+7.8%$202/sqft |
Source: Public Record Report a problem | ||
| 8/29/2001 | Sold | $224,900$187/sqft |
Source: Public Record Report a problem | ||
Public tax history
| Year | Property taxes | Tax assessment |
|---|---|---|
| 2025 | $5,240 | $343,000 |
| 2024 | $5,240 +63.9% | $343,000 +75.9% |
| 2023 | $3,196 +1.1% | $195,000 |
| 2022 | $3,161 +3.8% | $195,000 |
| 2021 | $3,044 +1% | -- |
| 2020 | $3,015 | -- |
| 2019 | -- | -- |
| 2018 | $3,320 | $10,800 +12.5% |
| 2017 | -- | $9,600 |
| 2016 | -- | $9,600 -38.6% |
| 2015 | -- | $15,645 +75% |
| 2014 | -- | $8,940 |
| 2013 | -- | -- |
| 2012 | -- | -- |
| 2010 | -- | $12,600 -13.2% |
| 2009 | -- | $14,520 |
| 2008 | -- | $14,520 |
| 2007 | -- | $14,520 +50% |
| 2005 | -- | $9,680 |
| 2004 | $1,702 +14.5% | $9,680 +14.5% |
| 2003 | $1,487 | $8,456 |
| 2002 | -- | -- |
Find assessor info on the county website
Monthly payment
Est. payment
Payment breakdown
Explore the cost of this home by adjusting the details. Changes won't be saved.Climate risks
Neighborhood: 29572
Nearby schools
Schools provided by the listing agent
- Elementary: Myrtle Beach Elementary School
- Middle: Myrtle Beach Middle School
- High: Myrtle Beach High School
Source: CCAR. This data may not be complete. We recommend contacting the local school district to confirm school assignments for this home.

Similar homes
- $289,9003 bd2 ba1.2k sqftSand Dunes III, Myrtle Beach, SC 29572For Sale
 MLS ID #2624325, The DeForrest Team, INNOVATE Real Estate. CCAR
- $340,0003 bd2 ba1.3k sqftSea Mark Tower, Myrtle Beach, SC 29572For Sale
 MLS ID #2506151, Sara Boling, CENTURY 21 Boling & Associates. CCAR
- $314,9003 bd2 ba1.2k sqftSand Dunes North Tower, Myrtle Beach, SC 29572For Sale
 MLS ID #2620605, Barron Calvert, Sloan Realty Group. CCAR
- $299,0003 bd2 ba1.2k sqftSand Dunes Phase III, Myrtle Beach, SC 29572For Sale
 MLS ID #2502786, Dervilla Bucci, RE/MAX Southern Shores. CCAR
- $289,0003 bd3 ba1.6k sqft209 75th Ave N #T-7, Myrtle Beach, SC 29572For SaleMLS ID #2623761, Joey J Sewell, Keller Williams Innovate South. CCAR
- $299,9003 bd2 ba1.3k sqftSea Mark Tower, Myrtle Beach, SC 29572For SaleMLS ID #2621603, Brian Piercy Group, ERA Real Estate Modo. CCAR
- $305,0003 bd2 ba1.1k sqftNorth Tower, Myrtle Beach, SC 29572For SaleMLS ID #2517172, Kathy R Smith, Palmetto Coastal Homes. CCAR
- $269,0003 bd2 ba1.2k sqft205 74th Ave. N #1004, Myrtle Beach, SC 29572For SaleMLS ID #2621010, Deby Emanuel, Exit Coastal Real Estate Pros. CCAR
- $295,0002 bd2 ba1k sqft202 73rd Ave. N #1449/1450, Myrtle Beach, SC 29572For SaleMLS ID #2621281, The Roark Group, RE/MAX Executive. CCAR
- $334,9003 bd3 ba1.3k sqft205 74th Ave. N #710, Myrtle Beach, SC 29572For SaleMLS ID #2623522, Matt M Becker, BH & G Elliott Coastal Living. CCAR
- $309,0003 bd2 ba1.2k sqft205 74th Ave. N #708, Myrtle Beach, SC 29572For SaleMLS ID #2527887, Matt M Becker, BH & G Elliott Coastal Living. CCAR
- $309,9003 bd2 ba1.2k sqftSAND DUNES, Myrtle Beach, SC 29572For SaleMLS ID #2604322, Clint Ayers Team, The Hoffman Group. CCAR
- $335,0003 bd2 ba1.3k sqft205 74th Ave. N #802, Myrtle Beach, SC 29572For SaleMLS ID #2621288, Buffy A Patterson, ERA Wilder Realty Inc PI. CCAR
- $279,9002 bd2 ba1k sqft202 74th Ave. N #2547/2548, Myrtle Beach, SC 29572For SaleMLS ID #2622282, The Equity Team, S.H. June & Associates, LLC. CCAR
- $264,9003 bd3 ba1.3k sqft304 75th Ave N #C, Myrtle Beach, SC 29572For SaleMLS ID #2625199, Blake Sloan, Sloan Realty Group. CCAR
- $290,0002 bd2 ba1k sqftSand Dunes Resort, Myrtle Beach, SC 29572For SaleMLS ID #2615308, Lori Lentz-Widner, Century 21 The Harrelson Group. CCAR
- $269,0002 bd2 ba1k sqftSand Dunes II, Myrtle Beach, SC 29572For SaleMLS ID #2622454, Demi Mahoney, CRG Homes. CCAR
- $379,9003 bd2 ba1.3k sqftSea Mark Tower, Myrtle Beach, SC 29572For SaleMLS ID #2625219, Brandi N Smeltzer, Century 21 Palms Realty. CCAR
- $309,9993 bd2 ba1.2k sqft311 71st Ave. N #7D, Myrtle Beach, SC 29572For SaleMLS ID #2616519, Adam D Hayes, CENTURY 21 Broadhurst. CCAR
- $325,0003 bd2 ba1.4k sqftOCEAN VIEW TOWE, Myrtle Beach, SC 29572For SaleMLS ID #2622817, Brendon Payne Expert Advisors Team, Century 21 The Harrelson Group. CCAR
