Meticulously maintained and beautifully updated, this split-level home offers style, space, and exceptional care throughout. Preinspected and radon tested for the buyer's peace of mind as well. Improvements include a new roof (2026), HVAC (2023), and an updated kitchen featuring quartz countertops, painted cabinetry, stainless steel appliances and 3rd car pad. Designed for both everyday living and entertaining, the home offers multiple gathering spaces and easy access to an inviting backyard complete with a deck, patio, hot tub, gazebo, and fenced in backyard. Upstairs you'll find three bedrooms and two baths, while the lower level features a fourth bedroom, ¾ bath, and convenient laundry just off the garage. The basement, complete with an egress window, offers even more potential for a fifth bedroom, home office, fitness room, or additional living space. Thoughtfully updated, meticulously cared for, and truly move-in ready! Welcome home!
For sale
$335,000
205 7th St NW, Altoona, IA 50009
4beds
1,217sqft
Single Family Residence
Built in 1994
9,365 Square Feet Lot
$329,300 Zestimate®
$275/sqft
$-- HOA
What's special
Hot tubMultiple gathering spacesUpdated kitchenQuartz countertopsFenced in backyardInviting backyardStainless steel appliances
- 6 days
- 456
- 17
Zillow last checked:
Listing updated:
Listed by:
Michelle Hanson (515)229-2662,
RE/MAX Concepts
Source: DMMLS,MLS#: 750385 Originating MLS: Des Moines Area Association of REALTORS
Originating MLS: Des Moines Area Association of REALTORSFacts & features
Interior
Bedrooms & bathrooms
- Bedrooms: 4
- Bathrooms: 3
- Full bathrooms: 1
- 3/4 bathrooms: 2
- Main level bedrooms: 1
Heating
- Forced Air, Gas, Natural Gas
Cooling
- Central Air
Appliances
- Included: Dryer, Dishwasher, Microwave, Refrigerator, Stove, Washer
Features
- Eat-in Kitchen
- Basement: Finished
- Number of fireplaces: 1
Interior area
- Total structure area: 1,217
- Total interior livable area: 1,217 sqft
- Finished area below ground: 676
Property
Parking
- Total spaces: 2
- Parking features: Attached, Garage, Two Car Garage
- Attached garage spaces: 2
Features
- Levels: Multi/Split
Lot
- Size: 9,365 Square Feet
- Dimensions: 75 x 125
Details
- Parcel number: 17100511317106
- Zoning: R-2
Construction
Type & style
- Home type: SingleFamily
- Architectural style: Split Level
- Property subtype: Single Family Residence
Materials
- Foundation: Poured
- Roof: Asphalt,Shingle
Condition
- Year built: 1994
Utilities & green energy
- Sewer: Public Sewer
- Water: Public
Community & HOA
HOA
- Has HOA: No
Location
- Region: Altoona
Financial & listing details
- Price per square foot: $275/sqft
- Tax assessed value: $273,300
- Annual tax amount: $4,519
- Date on market: 10/1/2026
- Cumulative days on market: 7 days
- Listing terms: Cash,Conventional,FHA,VA Loan
- Road surface type: Concrete
Estimated market value
$329,300
$313,000 - $346,000
$1,884/mo
Price history
| Date | Event | Price |
|---|---|---|
| 10/1/2026 | Listed for sale | $335,000+170.2%$275/sqft |
Source:  DMMLS #750385 Report a problem DMMLS #750385 Report a problem | ||
| 7/16/1994 | Sold | $123,980+419.8%$102/sqft |
Source: Agent Provided Report a problem | ||
| 12/22/1993 | Sold | $23,850+13.6%$20/sqft |
Source: Agent Provided Report a problem | ||
| 1/11/1993 | Sold | $21,000$17/sqft |
Source: Agent Provided Report a problem | ||
Public tax history
| Year | Property taxes | Tax assessment |
|---|---|---|
| 2025 | $4,296 +2.3% | $273,300 +7.5% |
| 2024 | $4,198 | $254,200 |
| 2023 | $4,198 +1.3% | $254,200 +18.5% |
| 2022 | $4,144 +8% | $214,600 |
| 2021 | $3,838 +1.7% | $214,600 +13% |
| 2020 | $3,772 +3.7% | $189,900 |
| 2019 | $3,636 -0.1% | $189,900 +5.6% |
| 2018 | $3,638 | $179,900 |
| 2017 | $3,638 -7.6% | $179,900 +1.6% |
| 2016 | $3,938 | $177,000 |
| 2015 | $3,938 +12.4% | $177,000 +12.7% |
| 2014 | $3,504 | $157,100 |
| 2013 | -- | $157,100 -1.3% |
| 2012 | -- | $159,200 |
| 2011 | -- | $159,200 -3.6% |
| 2010 | -- | $165,200 |
| 2009 | -- | $165,200 |
| 2008 | -- | $165,200 |
| 2007 | -- | $165,200 +1.4% |
| 2006 | -- | $162,900 |
| 2005 | -- | $162,900 +12% |
| 2003 | -- | $145,490 +2.1% |
| 2002 | -- | $142,550 |
| 2001 | -- | $142,550 |
Find assessor info on the county website
Monthly payment
Est. payment
Payment breakdown
Explore the cost of this home by adjusting the details. Changes won't be saved.Climate risks
Neighborhood: 50009
Nearby schools
Schools provided by the listing agent
- District: Southeast Polk
Source: DMMLS. This data may not be complete. We recommend contacting the local school district to confirm school assignments for this home.
Similar homes
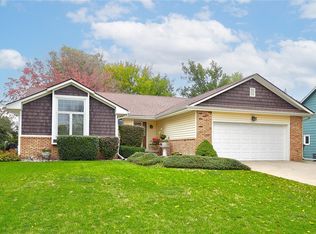
- $309,9004 bd3 ba1.1k sqft313 4th St NW, Altoona, IA 50009For Sale
 MLS ID #749345, Jennifer Radnich, Keller Williams Realty GDM. DMMLS
 - $350,0003 bd3 ba1.6k sqft2617 10th St SW, Altoona, IA 50009For Sale
 MLS ID #750723, Shane Guely, RE/MAX Concepts. DMMLS
 - $340,0003 bd1 ba1.7k sqft300 9th St NW, Altoona, IA 50009For Sale
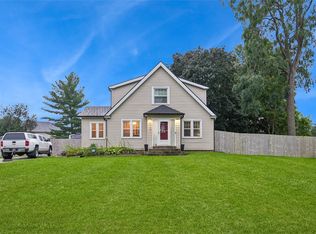 MLS ID #749714, LaBrent Lawler, Iowa Realty Altoona. DMMLS
 - $330,0004 bd3 ba954 sqft304 12th Ave NW, Altoona, IA 50009For Sale By Owner
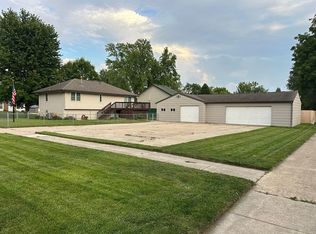
- $312,9003 bd3 ba1.4k sqft2004 Country Cove Ln, Altoona, IA 50009For Sale
 MLS ID #71401, Danielle Gibson, CENTURY 21 SIGNATURE-Ames. CIBR
