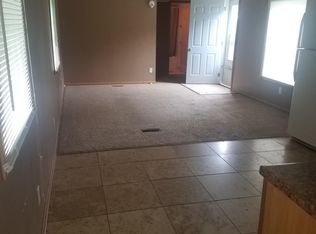
Discover the perfect blend of space, comfort, and versatility in this inviting 3-bedroom, 2-bath home located in the Autumn Ridge Estates. Designed with everyday living in mind, the spacious floor plan features a large kitchen that opens up to the living room. The private primary suite offers his and her closets, along with a large master bath. A detached garage and shed provides added convenience and storage. Schedule your showing today!
Pending
$38,999
205 Abens Ave, Henry, IL 61537
3beds
--sqft
Manufactured Home
Built in 1995
-- sqft lot
$-- Zestimate®
$--/sqft
$-- HOA
What's special
- 65 days
- 117
- 8
Zillow last checked:
Listing updated:
Listed by:
Jim Fulgenzi Mobl:217-341-5393,
RE/MAX Professionals,
Andrew Arenz,
RE/MAX Professionals
Source: RMLS Alliance as distributed by MLS GRID,MLS#: CA1045207 Originating MLS: Capital Area Association of Realtors
Originating MLS: Capital Area Association of Realtors
Facts & features
Interior
Bedrooms & bathrooms
- Bedrooms: 3
- Bathrooms: 2
- Full bathrooms: 2
Bedroom 1
- Level: Main
- Dimensions: 17ft 0in x 13ft 0in
Bedroom 2
- Level: Main
- Dimensions: 12ft 0in x 10ft 0in
Bedroom 3
- Level: Main
- Dimensions: 13ft 0in x 12ft 0in
Kitchen
- Level: Main
- Dimensions: 17ft 0in x 13ft 0in
Main level
- Area: 1708
Heating
- Has Heating (Unspecified Type)
Appliances
- Included: Dishwasher, Range Hood, Range
Features
- Ceiling Fan(s)
- Basement: None
Property
Parking
- Total spaces: 1
- Parking features: Detached
- Has garage: Yes
Features
- Park: Autumn Ridge Estates
Lot
- Features: Level
Details
- Additional structures: Shed(s)
Construction
Type & style
- Home type: MobileManufactured
- Property subtype: Manufactured Home
Materials
- Vinyl Siding
- Foundation: Other
- Roof: Shingle
Condition
- Year built: 1995
Details
- Builder model: Homes
Utilities & green energy
- Sewer: Public Sewer
- Water: Public
Community & HOA
Location
- Region: Henry
Financial & listing details
- Date on market: 7/17/2026
- Cumulative days on market: 66 days
- Road surface type: Paved
Estimated market value
Not available
Estimated sales range
Not available
Not available
Price history
| Date | Event | Price |
|---|---|---|
| 9/4/2026 | Pending sale | $38,999 |
Source:  RMLS Alliance as distributed by MLS GRID #CA1045207 Report a problem RMLS Alliance as distributed by MLS GRID #CA1045207 Report a problem | ||
| 7/17/2026 | Listed for sale | $38,999 |
Source: RMLS Alliance as distributed by MLS GRID #CA1045207 Report a problem | ||
Public tax history
Tax history is unavailable.
Monthly payment
Climate risks
Neighborhood: 61537
Nearby schools
Schools provided by the listing agent
- High: Henry Senachwine
Source: RMLS Alliance as distributed by MLS GRID. This data may not be complete. We recommend contacting the local school district to confirm school assignments for this home.



Similar homes
- $35,0003 bd1 ba1.5k sqft1619 N Benedict St, Chillicothe, IL 61523For Sale
 MLS ID #PA1269645, Jeff Smith, Keller Williams Premier Realty. RMLS Alliance as distributed by MLS GRID
 - $35,0003 bd2 ba1k sqft181 Pinewood Est #181, Chillicothe, IL 61523For Sale
 MLS ID #11939695, Eric Lambert, Pinewood Estates. My State MLS
 - $20,0003 bd2 ba1.1k sqft100 Pinewood Ests Lot 177, Chillicothe, IL 61523For Sale
 MLS ID #11938647, Eric Lambert, Pinewood Estates. My State MLS
 - $32,0002 bd1 ba1k sqft202 N Madison St, Washburn, IL 61570For Sale
 MLS ID #PA1267598, Andrew Santiago, Jim Maloof Realty, Inc.. RMLS Alliance as distributed by MLS GRID
