Skip main navigation
Closed
  • $750,000

    205 Abington Dr, Sandy Springs, GA 30328

    5beds
    3,800sqft
    Single Family Residence, Residential
    Built in 1965
    0.55 Acres Lot
    $781,000 Zestimate®
    $197/sqft
    $6,226 Estimated rent

    Home value

    $781,000

    $742,000 - $820,000

    $6,226/mo

    Zestimate® history
    Loading
    Loading...

    Owner options

    List your home for rent

    $6,226/mo

    Rent Zestimate®

    Find your next renter with Zillow Rental Manager. Plus, with online applications, you can quickly screen prospective tenants – for free.

    Learn more

    $6,226/mo

    Rent Zestimate®

    Refinance and save

    $4,559/mo

    Est. payment

    Refinancing to a lower rate could help reduce your monthly payments and save thousands over the life of the loan.

    See today's rates

    $4,559/mo

    Est. payment

    Explore your selling options

    Work with a Zillow partner agent

    Leverage their expertise and Zillow's premium Showcase listings to get your home seen by more buyers.

    Get started

    List with your own agent

    Get your home in front of millions of buyers by listing it on Zillow.

    Learn how to do it

    Sell it yourself

    Take full control of how buyers see your home on Zillow by listing For Sale by Owner (FSBO).

    List your home

    What's special

    Timeless white cabinetsUpgraded appliancesSolid surface countertopsTree-lined streetAmple pantry storageBuilt-in deskLovely built-in bookcases
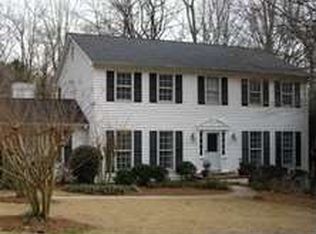
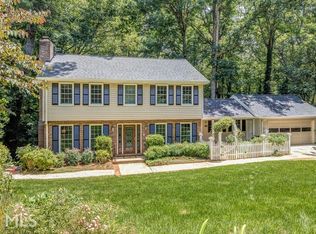
    Delightful renovation meets space for the whole family in this classic North Springs traditional! Located on a tree-lined street in one of Sandy Springs favorite communities, this home checks all the boxes that today’s buyers seek. Curb appeal is a 10/10 with this flat front yard featuring mature landscaping and large driveway perfect for outdoor fun on bikes and scooters. Dreamy floorplan starts with a large foyer, ideal for receiving friends and family alike. The formal dining room beckons for dinner parties and late night conversation. As the true hub of the home, this gourmet kitchen is a chef’s delight with timeless white cabinets, upgraded appliances, solid surface countertops and ample pantry storage. The built-in desk would be perfect for a bill-paying station or homework zone, though neither are all that much fun. Oversized fireside family room boasts ample natural light as it stretches from one end to the next and showcases truly lovely built-in bookcases. Be among the trees in the dramatic sunroom that offers limitless options for how you and yours can use the space. Head up the stairs to find more private spaces; where bedrooms, bathrooms, and the ever important laundry room reside. A true retreat of serenity, the primary suite offers three closets (one being a large walk-in) plus a divine bathroom boasting dual vanities, soaking tub, tile shower, and private water closet. There’s also a “junior master suite” with large closet, built-in Murphy bed and storage, and private en-suite. Two more secondary bedrooms share a charming hall bathroom, all offering views overlooking the front gardens. Party time, anyone? If so, the basement is the place to be! Have all the fun in the massive bonus room with another pretty brick fireplace and super cool, retro style bar. A fifth bedroom, with attached office (or sitting area), full bathroom, and unfinished storage room complete the terrace level. Thankfully the good times continue outside with multiple outdoor living spaces including a small grilling deck off the sunroom as well as an oversized party deck at the bottom of the stairs. The stunning natural backdrop of this over half-acre lot is impossible to beat! Don't miss the new water service line, water heater, whole house water filter, fresh paint, and closet systems too! This location is moments from all of the premier dining and shopping destinations in Sandy Springs plus an easy stroll down Brandon Mill for the amazing playground at Abernathy Greenway Park. Welcome home to 205 Abington Drive, where life is good and living is easy!

    Zillow last checked:

    Listing updated:

    Listed by:

    Austin R Landers,

    Dorsey Alston Realtors 404-352-2010

    Bought with:

    Bolling Hines, 366335

    Keller Williams Realty Peachtree Rd.

    Source: FMLS GA,MLS#: 7789548MLS Logo

    Facts & features

    Interior

    Bedrooms & bathrooms
    • Bedrooms: 5
    • Bathrooms: 5
    • Full bathrooms: 4
    • 1/2 bathrooms: 1
    Rooms
    • Room types: Basement, Bonus Room, Den
    Primary bedroom
    • Features: Oversized Master, Split Bedroom Plan
    • Level: Oversized Master, Split Bedroom Plan
    Bedroom
    • Features: Oversized Master, Split Bedroom Plan
    Primary bathroom
    • Features: Double Vanity, Separate Tub/Shower, Skylights, Vaulted Ceiling(s)
    Dining room
    • Features: Seats 12+, Separate Dining Room
    Kitchen
    • Features: Cabinets White, Eat-in Kitchen, Kitchen Island, Pantry, Solid Surface Counters, View to Family Room
    Heating
    • Forced Air, Zoned
    Cooling
    • Ceiling Fan(s), Central Air, Zoned
    Appliances
    • Included: Dishwasher, Disposal, Double Oven, Gas Cooktop, Microwave, Refrigerator
    • Laundry: Laundry Room, Upper Level
    Features
    • Bookcases, Crown Molding, Entrance Foyer, High Speed Internet, His and Hers Closets, Vaulted Ceiling(s), Walk-In Closet(s)
    • Flooring: Carpet, Ceramic Tile, Hardwood
    • Windows: Double Pane Windows
    • Basement: Daylight,Finished,Finished Bath,Full,Walk-Out Access
    • Number of fireplaces: 2
    • Fireplace features: Basement, Brick, Family Room
    • Common walls with other units/homes: No Common Walls
    Interior area
    • Total structure area: 3,800
    • Total interior livable area: 3,800 sqft

    Property

    Parking
    • Total spaces: 2
    • Parking features: Garage
    • Garage spaces: 2
    Accessibility
    • Accessibility features: None
    Features
    • Levels: Two
    • Stories: 2
    • Patio & porch: Deck, Front Porch
    • Exterior features: Garden, Private Yard, Rear Stairs
    • Pool features: None
    • Spa features: None
    • Fencing: None
    • Has view: Yes
    • View description: Neighborhood, Trees/Woods
    • Waterfront features: None
    • Body of water: None
    Lot
    • Size: 0.55 Acres
    • Features: Back Yard, Landscaped, Level, Wooded
    Details
    • Additional structures: None
    • Parcel number: 17 008600030222
    • Other equipment: None
    • Horse amenities: None

    Construction

    Type & style
    • Home type: SingleFamily
    • Architectural style: Traditional
    • Property subtype: Single Family Residence, Residential
    Materials
    • Brick 4 Sides
    • Foundation: Brick/Mortar
    • Roof: Composition
    Condition
    • Resale
    • New construction: No
    • Year built: 1965

    Utilities & green energy

    • Electric: None
    • Sewer: Public Sewer
    • Water: Public
    • Utilities for property: Cable Available
    Green energy
    • Energy efficient items: Appliances, Thermostat, Windows
    • Energy generation: None

    Community & HOA

    Community
    • Features: Curbs, Near Schools, Near Shopping, Near Trails/Greenway, Street Lights
    • Security: Smoke Detector(s)
    • Subdivision: North Springs
    HOA
    • Has HOA: No
    Location
    • Region: Sandy Springs

    Financial & listing details

    • Price per square foot: $197/sqft
    • Tax assessed value: $692,000
    • Annual tax amount: $7,326
    • Date on market: 6/19/2026
    • Cumulative days on market: 2 days
    • Road surface type: Asphalt

    Price history

    DateEventPrice
    7/16/2026Sold$750,000$197/sqft
    Source: FMLS GA #7789548 Report a problem
    6/30/2026Pending sale$750,000$197/sqft
    Source: FMLS GA #7789548 Report a problem
    6/19/2026Listed for sale$750,000+9.5%$197/sqft
    Source: FMLS GA #7789548 Report a problem
    10/4/2024Sold$685,000$180/sqft
    Source: FMLS GA #7403292 Report a problem
    9/30/2024Pending sale$685,000$180/sqft
    Source: FMLS GA #7403292 Report a problem
    7/19/2024Listed for sale$685,000$180/sqft
    Source: FMLS GA #7403292 Report a problem
    7/18/2024Pending sale$685,000$180/sqft
    Source: FMLS GA #7403292 Report a problem
    7/9/2024Price change$685,000-3.5%$180/sqft
    Source: FMLS GA #7403292 Report a problem
    6/13/2024Listed for sale$710,000-2.7%$187/sqft
    Source: FMLS GA #7403292 Report a problem
    6/13/2024Listing removed$730,000$192/sqft
    Source: FMLS GA #7382311 Report a problem
    5/11/2024Listed for sale$730,000$192/sqft
    Source: FMLS GA #7382311 Report a problem

    Public tax history

    YearProperty taxesTax assessment
    2024$3,805 +22.1%$276,800 +50%
    2023$3,115 -16.5%$184,480
    2022$3,731 +1%$184,480
    2021$3,693 -18%$184,480 +15.6%
    2020$4,506 +21.2%$159,640
    2019$3,717 $159,640
    2018$3,717 $159,640 +26.2%
    2017$3,717 -2%$126,520
    2016$3,792 +0.4%$126,520
    2015$3,778 -2.4%$126,520
    2014$3,870 +19.9%$126,520
    2013$3,227 -8.1%$126,520 +8%
    2012$3,512 $117,200
    2011-- $117,200
    2010$3,462 +1.7%$117,200
    2009$3,405 $117,200
    2008-- $117,200
    2007$3,178 $117,200
    Find assessor info on the county website

    Neighborhood: North Springs

    Nearby schools

    GreatSchools rating
    Schools provided by the listing agent
    • Elementary: Woodland - Fulton
    • Middle: Sandy Springs
    • High: North Springs

    Source: FMLS GA. This data may not be complete. We recommend contacting the local school district to confirm school assignments for this home.

    Get a cash offer in 3 minutes
    Find out how much your home could sell for in as little as 3 minutes with a no-obligation cash offer.
    Estimated market value
    $781,000
    Get a cash offer in 3 minutes
    Find out how much your home could sell for in as little as 3 minutes with a no-obligation cash offer.
    Estimated market value
    $781,000