Welcome home to this elegant all-brick residence offering 4 bedrooms, a bonus room, and 3.5 baths in a peaceful, well-established subdivision. Meticulously maintained and thoughtfully updated, this exceptional property combines timeless style with modern convenience.
Step inside to discover fresh paint throughout, new luxury vinyl plank flooring on the second level, and new kitchen appliances ready for your next gathering. The spacious kitchen is designed for both everyday living and entertaining, featuring abundant workspace and seamless access to the formal dining room with an adjacent butler's pantry area.
The main-level owner's suite provides a private retreat with a luxurious en-suite bath, creating the perfect place to unwind at the end of the day. The inviting living room with cathedral ceilings and year-round sunroom are connected by a stunning double-sided gas fireplace, offering warmth and ambiance from either space.
Outside, elevated landscaping enhances the home's curb appeal, while the private, level backyard provides an ideal setting for entertaining, family activities, or simply enjoying the outdoors. A roomy two car attached garage makes life simple and functional. Roof was replaced in 2015 and has a 50 year manufacturer's warranty that is transferable to the new owners.
Enjoy the best of both worlds with a location that feels quiet, rural, and secluded, yet is just minutes from shopping, dining, healthcare, and all the conveniences of Cleveland. With generous living spaces, quality updates, and exceptional care throughout, this move-in-ready home is ready to welcome its next owners.
Sold for $600,000
Zestimate®
$600,000
205 Abshire Ln NE, Cleveland, TN 37323
4beds
3,225sqft
Single Family Residence
Built in 2003
0.35 Acres Lot
$600,000 Zestimate®
$186/sqft
$2,732 Estimated rent
Home value
$600,000
$570,000 - $630,000
$2,732/mo
Zestimate® history
Owner options
List your home for rent
$2,732/mo
Rent Zestimate®
Find your next renter with Zillow Rental Manager. Plus, with online applications, you can quickly screen prospective tenants – for free.
$2,732/mo
Rent Zestimate®
Refinance and save
$3,637/mo
Est. payment
Refinancing to a lower rate could help reduce your monthly payments and save thousands over the life of the loan.
$3,637/mo
Est. payment
Explore your selling options
Work with a Zillow partner agent
Leverage their expertise and Zillow's premium Showcase listings to get your home seen by more buyers.
Get startedList with your own agent
Get your home in front of millions of buyers by listing it on Zillow.
Learn how to do itSell it yourself
Take full control of how buyers see your home on Zillow by listing For Sale by Owner (FSBO).
List your homeWhat's special
Zillow last checked:
Listing updated:
Listed by:
Cassie Stephens 423-641-1515,
K W Cleveland
Bought with:
Elisha Wooden, TN273556
Keller Williams
Source: Greater Chattanooga Realtors,MLS#: 1536027
Facts & features
Interior
Bedrooms & bathrooms
- Bedrooms: 4
- Bathrooms: 4
- Full bathrooms: 3
- 1/2 bathrooms: 1
Cooling
- Central Air
Features
- Has basement: No
- Has fireplace: Yes
Interior area
- Total structure area: 3,225
- Total interior livable area: 3,225 sqft
- Finished area above ground: 3,225
Property
Parking
- Total spaces: 2
- Parking features: Garage
- Attached garage spaces: 2
Features
- Stories: 2
- Exterior features: Private Yard
- Has view: Yes
Lot
- Size: 0.35 Acres
- Dimensions: 130 x 116
Details
- Parcel number: 051d C 015.00
Construction
Type & style
- Home type: SingleFamily
- Property subtype: Single Family Residence
Materials
- Brick
- Foundation: Concrete Perimeter
Condition
- New construction: No
- Year built: 2003
Utilities & green energy
- Sewer: Septic Tank
- Water: Public
- Utilities for property: Electricity Connected, Propane, Water Connected
Community & HOA
Community
- Subdivision: Windermere
HOA
- Has HOA: No
Location
- Region: Cleveland
Financial & listing details
- Price per square foot: $186/sqft
- Annual tax amount: $1,746
- Date on market: 6/4/2026
- Listing terms: Cash,Conventional,FHA,USDA Loan,VA Loan
Price history
| Date | Event | Price |
|---|---|---|
| 8/28/2026 | Sold | $600,000-2.4%$186/sqft |
Source: Greater Chattanooga Realtors #1536027 Report a problem | ||
| 7/20/2026 | Pending sale | $614,900$191/sqft |
Source: Greater Chattanooga Realtors #1536027 Report a problem | ||
| 7/12/2026 | Price change | $614,9000%$191/sqft |
Source: Greater Chattanooga Realtors #1536027 Report a problem | ||
| 6/18/2026 | Price change | $615,000-1.6%$191/sqft |
Source: Greater Chattanooga Realtors #1536027 Report a problem | ||
| 6/4/2026 | Listed for sale | $625,000+15.7%$194/sqft |
Source: Greater Chattanooga Realtors #1536027 Report a problem | ||
| 11/14/2024 | Sold | $540,000+0.9%$167/sqft |
Source: Greater Chattanooga Realtors #1501652 Report a problem | ||
| 10/15/2024 | Contingent | $535,000$166/sqft |
Source: Greater Chattanooga Realtors #1501652 Report a problem | ||
| 10/14/2024 | Listed for sale | $535,000$166/sqft |
Source: Greater Chattanooga Realtors #1501652 Report a problem | ||
Public tax history
Tax history is unavailable.
Neighborhood: 37323
Nearby homes
- $600,0004 bd4 ba3.2k sqft205 Abshire Ln NE, Cleveland, TN 37323Sold
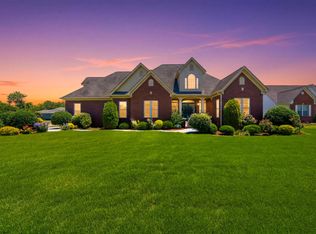
- $428,0004 bd2 ba2k sqft211 Abshire Ln NE, Cleveland, TN 37323Off Market
- $382,9003 bd2 ba1.8k sqft193 Windermere Ln NE, Cleveland, TN 37323Off Market
- $435,7003 bd3 ba2.4k sqft200 Abshire Ln NE, Cleveland, TN 37323Off Market
- $458,6005 bd3 ba2.9k sqft198 Windermere Ln NE, Cleveland, TN 37323Off Market
- $439,4004 bd2 ba2k sqft228 Windermere Ln NE, Cleveland, TN 37323Off Market
- $505,0005 bd3 ba3.3k sqft201 Abshire Ln NE, Cleveland, TN 37323Sold
- $609,3003 bd3 ba2.4k sqft225 Windermere Ln NE, Cleveland, TN 37323Off Market
Nearby schools
GreatSchools rating
- 7/10Parkview Elementary SchoolGrades: PK-5Distance: 3 mi
- 6/10Ocoee Middle SchoolGrades: 6-8Distance: 4.9 mi
- 7/10Walker Valley High SchoolGrades: 9-12Distance: 6.9 mi
Schools provided by the listing agent
- Elementary: Park View Elementary
- Middle: Lake Forest Middle
- High: Bradley Central High
Source: Greater Chattanooga Realtors. This data may not be complete. We recommend contacting the local school district to confirm school assignments for this home.
Get a cash offer in 3 minutes
Find out how much your home could sell for in as little as 3 minutes with a no-obligation cash offer.
Estimated market value
$600,000
Get a cash offer in 3 minutes
Find out how much your home could sell for in as little as 3 minutes with a no-obligation cash offer.
Estimated market value
$600,000
- Tennessee
- Bradley County
- Cleveland
- 37323
- 205 Abshire Ln NE
