Welcome home to 205 Adams Court! Tucked away at the end of a quiet cul-de-sac, this charming one-owner ranch is the definition of move-in ready. From the moment you step inside, you’ll notice the crisp, fresh feel of brand-new paint throughout the entire home and plush new carpeting in each room, offering a perfect blank canvas for your personal style. The heart of the home is the impressive great room, where soaring vaulted ceilings create an airy, open feel and a cozy fireplace serves as the perfect centerpiece for relaxing evenings.
Just off the great room, the functional galley kitchen features oak panel cabinetry and a pantry for plenty of storage. The layout flows right into a sunny breakfast nook, which offers easy access to the back patio. For ultimate convenience, the main floor laundry closet is situated between the kitchen & garage, making chores a breeze. Even your guests will feel the serenity of the home in the spacious spared bedrooms, one of which boasts its own beautiful vaulted ceiling.
The primary bedroom suite features "his-and-hers" walk-in closets and a private ensuite bathroom complete with a double vanity, separate shower, private water closet, and jet tub. Beyond the front door, the location is unbeatable! This home is just a block from the public library and only minutes from the city pool, local park, shopping, and schools. Built in 2003 but with just one owner, this home is ready to welcome its next chapter with you. Come see why this quiet corner of the neighborhood is the perfect place to plant your roots!
Closed
Listed by: RE/MAX Today • Rachele E Maczuk • Contact: 573-680-5351
Bought with: RE/MAX Today
Price Unknown
205 Adams Ct, New Haven, MO 63068
3beds
1,567sqft
Single Family Residence
Built in 2003
0.29 Acres Lot
$253,300 Zestimate®
$--/sqft
$1,935 Estimated rent
Home value
$253,300
Estimated sales range
Not available
$1,935/mo
Zestimate® history
Owner options
List your home for rent
$1,935/mo
Rent Zestimate®
Find your next renter with Zillow Rental Manager. Plus, with online applications, you can quickly screen prospective tenants – for free.
$1,935/mo
Rent Zestimate®
Refinance and save
Refinancing to a lower rate could help reduce your monthly payments and save thousands over the life of the loan.
Explore your selling options
Work with a Zillow partner agent
Leverage their expertise and Zillow's premium Showcase listings to get your home seen by more buyers.
Get startedList with your own agent
Get your home in front of millions of buyers by listing it on Zillow.
Learn how to do itSell it yourself
Take full control of how buyers see your home on Zillow by listing For Sale by Owner (FSBO).
List your homeWhat's special
Cozy fireplaceQuiet cul-de-sacImpressive great roomFunctional galley kitchenPrivate ensuite bathroomPrimary bedroom suiteDouble vanity
Zillow last checked:
Listing updated:
Listed by:
Rachele E Maczuk 573-680-5351,
RE/MAX Today
Bought with:
Matthew E McClelland, 1999121666
RE/MAX Today
Source: MARIS,MLS#: 26006670 Originating MLS: Franklin County Board of REALTORS
Originating MLS: Franklin County Board of REALTORSFacts & features
Interior
Bedrooms & bathrooms
- Bedrooms: 3
- Bathrooms: 2
- Full bathrooms: 2
- Main level bathrooms: 2
- Main level bedrooms: 3
Primary bedroom
- Features: Floor Covering: Carpeting
- Level: Main
Bedroom 2
- Features: Floor Covering: Carpeting
- Level: Main
Bedroom 3
- Features: Floor Covering: Carpeting
- Level: Main
Primary bathroom
- Features: Floor Covering: Vinyl
- Level: Main
Bathroom 2
- Features: Floor Covering: Vinyl
- Level: Main
Breakfast room
- Features: Floor Covering: Vinyl
- Level: Main
Great room
- Features: Floor Covering: Carpeting
- Level: Main
Kitchen
- Features: Floor Covering: Vinyl
- Level: Main
Laundry
- Features: Floor Covering: Vinyl
- Level: Main
Heating
- Forced Air
Cooling
- Ceiling Fan(s), Central Air, Electric
Appliances
- Included: Dishwasher, Range Hood
- Laundry: Electric Dryer Hookup, Laundry Closet, Main Level, Washer Hookup
Features
- Breakfast Room, Ceiling Fan(s), Double Vanity, Entrance Foyer, High Speed Internet, Kitchen/Dining Room Combo, Laminate Counters, Open Floorplan, Pantry, Separate Shower, Vaulted Ceiling(s), Walk-In Closet(s)
- Flooring: Carpet, Vinyl
- Doors: Panel Door(s)
- Windows: Double Pane Windows, Palladian Window(s), Tilt-In Windows
- Basement: Concrete,Full,Unfinished
- Number of fireplaces: 1
- Fireplace features: Great Room
Interior area
- Total structure area: 1,567
- Total interior livable area: 1,567 sqft
- Finished area above ground: 1,567
- Finished area below ground: 0
Property
Parking
- Total spaces: 2
- Parking features: Garage - Attached
- Attached garage spaces: 2
Features
- Levels: One
- Patio & porch: Front Porch, Patio
Lot
- Size: 0.29 Acres
- Features: Cul-De-Sac
Details
- Parcel number: 0473504014081500
- Special conditions: Standard
Construction
Type & style
- Home type: SingleFamily
- Architectural style: Ranch,Traditional
- Property subtype: Single Family Residence
Materials
- Brick Veneer, Vinyl Siding
Condition
- Year built: 2003
Utilities & green energy
- Electric: Ameren
- Sewer: Public Sewer
- Water: Public
- Utilities for property: Electricity Connected, Sewer Connected, Water Connected
Community & HOA
Community
- Subdivision: Adams Court
HOA
- Has HOA: No
Location
- Region: New Haven
Financial & listing details
- Tax assessed value: $147,080
- Annual tax amount: $2,524
- Date on market: 2/13/2026
- Cumulative days on market: 42 days
- Listing terms: Cash,Conventional,FHA,USDA Loan,VA Loan
- Ownership: Private
- Electric utility on property: Yes
Price history
| Date | Event | Price |
|---|---|---|
| 3/30/2026 | Pending sale | $249,900$159/sqft |
Source:  MARIS #26006670 Report a problem MARIS #26006670 Report a problem | ||
| 3/27/2026 | Sold | -- |
Source: MARIS #26006670 Report a problem | ||
| 2/16/2026 | Contingent | $249,900$159/sqft |
Source: MARIS #26006670 Report a problem | ||
| 2/13/2026 | Listed for sale | $249,900$159/sqft |
Source: MARIS #26006670 Report a problem | ||
| 9/30/2005 | Sold | -- |
Source: Public Record Report a problem | ||
Public tax history
| Year | Property taxes | Tax assessment |
|---|---|---|
| 2024 | $2,153 +4.3% | $27,946 |
| 2023 | $2,065 -16.2% | $27,946 -17.2% |
| 2022 | $2,462 +0.2% | $33,769 |
| 2021 | $2,457 +5.1% | $33,769 +4.6% |
| 2020 | $2,338 +14.5% | $32,279 |
| 2019 | $2,042 -0.1% | $32,279 +14.9% |
| 2017 | $2,043 +13.7% | $28,096 +8.6% |
| 2016 | $1,796 | $25,873 |
| 2015 | $1,796 | $25,873 -0.9% |
| 2014 | $1,796 | $26,103 |
| 2013 | -- | $26,103 -7% |
| 2012 | -- | $28,060 |
| 2011 | -- | $28,060 -1% |
| 2010 | -- | $28,331 |
| 2009 | -- | $28,331 -4.8% |
| 2006 | $1,711 -1.1% | $29,762 +1.8% |
| 2005 | $1,730 +131.5% | $29,241 +123.4% |
| 2004 | $747 +366.7% | $13,087 +366.4% |
| 2003 | $160 -16.5% | $2,806 -20% |
| 2002 | $192 | $3,509 |
Find assessor info on the county website
Neighborhood: 63068
Nearby homes
- $272,4003 bd2 ba1.6k sqft203 Adams Ct, New Haven, MO 63068Off Market
- $647,700-- bd-- ba5.4k sqft100-200 Parkview Dr, New Haven, MO 63068Off Market
- $216,0003 bd1 ba1.3k sqft204 Adams Ct, New Haven, MO 63068Off Market
- $251,5003 bd3 ba1.3k sqft202 Adams Ct, New Haven, MO 63068Off Market
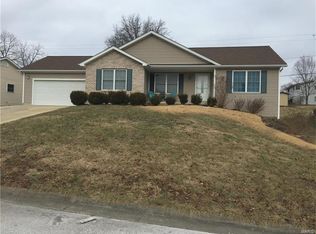
- $222,3002 bd3 ba1.3k sqft206 Adams Ct, New Haven, MO 63068Off Market
- $289,6003 bd4 ba1.5k sqft201 Adams Ct, New Haven, MO 63068Off Market
- $230,3003 bd2 ba1.5k sqft200 Adams Ct, New Haven, MO 63068Off Market
- $2,468,7403 bd1 ba4.4k sqft100-109 Ridgeway Dr, New Haven, MO 63068Off Market
Nearby schools
GreatSchools rating
- 9/10New Haven Elementary SchoolGrades: PK-6Distance: 0.4 mi
- 6/10New Haven Middle SchoolGrades: 7-8Distance: 0.4 mi
- 10/10New Haven High SchoolGrades: 9-12Distance: 0.4 mi
Schools provided by the listing agent
- Elementary: New Haven Elem.
- Middle: New Haven Middle
- High: New Haven High
Source: MARIS. This data may not be complete. We recommend contacting the local school district to confirm school assignments for this home.
- Missouri
- Franklin County
- New Haven
- 63068
- 205 Adams Ct
Nearby cities
Nearby zip codes
Other New Haven Topics
