Owner Financing Available! Escape to your own private retreat on 2.75 picturesque acres in highly desirable Merrywood Estates! This beautifully updated 4-bedroom, 2.5-bath Acadian-style home offers approximately 2,166 living square feet of thoughtfully designed living space, blending timeless charm with modern upgrades.
The inviting interior features soaring ceilings, abundant natural light, an open-concept layout, and a cozy electric fireplace that creates the perfect gathering space. The beautifully appointed kitchen showcases Katrina Hickory countertops, granite countertops, and quality cabinetry, making it as functional as it is beautiful. The spacious primary suite is conveniently located on the main floor, while three additional bedrooms upstairs provide plenty of room for family or guests.
Designed for comfort and peace of mind, this home includes all new windows, a whole-home water filtration system, new flooring, newer roof, a tankless water heater, and a whole-house generator.
Step outside to your own backyard oasis featuring huge covered back Patio, pool, brand-new hot tub—perfect for entertaining, relaxing, or enjoying the peaceful surroundings. Enjoy mature live oak trees, with expansive acreage create the ideal setting for enjoying the best of country living. A detached garage provides additional storage, workshop space, or room for hobbies.
Conveniently located just minutes from Covington and Mandeville while offering the tranquility of rural living, 205 Alexander Street is a rare opportunity to own a move-in-ready home with acreage, exceptional outdoor amenities, and premium upgrades.
Active under contract
$450,000
205 Alexandre St, Folsom, LA 70437
4beds
2,166sqft
Single Family Residence
Built in 1996
2.75 Acres Lot
$-- Zestimate®
$208/sqft
$3/mo HOA
What's special
Expansive acreageMature live oak treesQuality cabinetryWhole-home water filtration systemHuge covered back patioExceptional outdoor amenitiesBrand-new hot tub
- 70 days
- 625
- 47
Zillow last checked:
Listing updated:
Listed by:
Ronald Barden 985-205-5783,
Barden Realty, LLC 985-237-1830
Source: GSREIN,MLS#: 2564847
Facts & features
Interior
Bedrooms & bathrooms
- Bedrooms: 4
- Bathrooms: 3
- Full bathrooms: 2
- 1/2 bathrooms: 1
Primary bedroom
- Level: First
- Dimensions: 16.5 x 16
Bedroom
- Level: Second
- Dimensions: 12x11
Bedroom
- Level: Second
- Dimensions: 11.5 x 11.5
Bedroom
- Level: Second
- Dimensions: 8x10
Primary bathroom
- Level: First
- Dimensions: 18.5 x 17.5
Breakfast room nook
- Level: First
- Dimensions: 10.5 x 8
Kitchen
- Level: First
- Dimensions: 12 x 11
Laundry
- Level: First
- Dimensions: 8 x 6
Living room
- Level: First
- Dimensions: 18.5 x 17.5
Heating
- Central
Cooling
- Central Air, 1 Unit
Appliances
- Included: Dishwasher, Disposal, Microwave, Oven, Range
- Laundry: Washer Hookup, Dryer Hookup
Features
- Ceiling Fan(s), Cathedral Ceiling(s), Granite Counters, High Ceilings, Stainless Steel Appliances, Vaulted Ceiling(s)
- Has fireplace: Yes
- Fireplace features: Other
Interior area
- Total structure area: 2,588
- Total interior livable area: 2,166 sqft
Property
Parking
- Parking features: Carport, Detached, Garage, Boat, Garage Door Opener, RV Access/Parking
- Has garage: Yes
- Has carport: Yes
Features
- Levels: Two
- Stories: 2
- Patio & porch: Covered, Other, Patio, Porch
- Exterior features: Porch, Patio
- Pool features: Above Ground
Lot
- Size: 2.75 Acres
- Dimensions: 200 x 1200
- Features: 1 to 5 Acres, 1 or More Acres, Outside City Limits
Details
- Additional structures: Shed(s)
- Parcel number: 15143
- Special conditions: None
Construction
Type & style
- Home type: SingleFamily
- Architectural style: Acadian
- Property subtype: Single Family Residence
Materials
- Vinyl Siding
- Foundation: Raised
- Roof: Shingle
Condition
- Excellent
- Year built: 1996
Utilities & green energy
- Sewer: Septic Tank
- Water: Public
Community & HOA
Community
- Subdivision: Merrywood
HOA
- Has HOA: Yes
- HOA fee: $30 annually
Location
- Region: Folsom
Financial & listing details
- Price per square foot: $208/sqft
- Date on market: 6/25/2026
Estimated market value
Not available
Estimated sales range
Not available
$2,672/mo
Price history
| Date | Event | Price |
|---|---|---|
| 8/21/2026 | Contingent | $450,000$208/sqft |
Source:  GSREIN #2564847 Report a problem GSREIN #2564847 Report a problem | ||
| 6/25/2026 | Listed for sale | $450,000+39.5%$208/sqft |
Source: GSREIN #2564847 Report a problem | ||
| 5/23/2022 | Sold | -- |
Source: GSREIN #2338152 Report a problem | ||
| 4/13/2022 | Pending sale | $322,500$149/sqft |
Source: GSREIN #2338152 Report a problem | ||
| 4/11/2022 | Listed for sale | $322,500$149/sqft |
Source: GSREIN #2338152 Report a problem | ||
| 4/6/2022 | Pending sale | $322,500$149/sqft |
Source: GSREIN #2338152 Report a problem | ||
| 4/6/2022 | Listed for sale | $322,500$149/sqft |
Source: GSREIN #2338152 Report a problem | ||
| 7/5/2019 | Sold | -- |
Source: GSREIN #2204395 Report a problem | ||
Public tax history
Tax history is unavailable.
Monthly payment
Est. payment
Payment breakdown
Explore the cost of this home by adjusting the details. Changes won't be saved.Climate risks
Neighborhood: 70437
Similar homes
- $430,0003 bd2 ba2k sqft515 Bienville Rd, Folsom, LA 70437For Sale

 MLS ID #2570415, Jennifer Rice, Berkshire Hathaway HomeServices Preferred, REALTOR. GSREIN
 - $444,9003 bd2 ba2.2k sqft306 Orleans Ave, Folsom, LA 70437For Sale
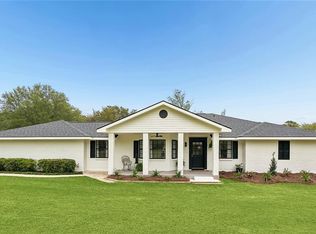 MLS ID #2550609, Cody LeBoeuf, 1% Lists Realty Professionals. GSREIN
 - $390,0004 bd3 ba3k sqft84184 N Factory Rd, Folsom, LA 70437For Sale
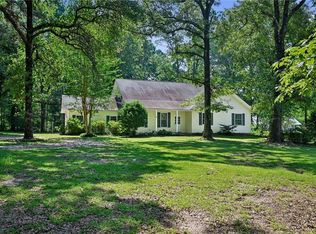 MLS ID #2565273, David Holloway, Smith & Core, Inc.. GSREIN
 - $550,0004 bd2 ba2.5k sqft197 Orleans Ave, Folsom, LA 70437For Sale
 MLS ID #2566725, Jamie Mixon Cure, Keller Williams Realty Services. GSREIN
 - $348,0005 bd3 ba2.3k sqft16275 Bruhl Rd, Folsom, LA 70437For SaleMLS ID #2565855, Kerrie Seiler, Compass Covington (COMP27). GSREIN
- $435,9994 bd3 ba2.4k sqft76334 Robinson Rd, Folsom, LA 70437For SaleMLS ID #2560083, Letitia Fussell, Coldwell Banker Key Realty. GSREIN
- $535,0004 bd2 ba2k sqft202 Marguerite St, Folsom, LA 70437For SaleMLS ID #2557001, Kerrie Seiler, Compass Covington (COMP27). GSREIN
- $385,0003 bd2 ba2.2k sqft79273 Highway 25, Folsom, LA 70437For SaleMLS ID #2558924, Jennifer Rice, Berkshire Hathaway HomeServices Preferred, REALTOR. GSREIN
- $375,0003 bd3 ba2.4k sqft85147 N Factory Rd, Folsom, LA 70437For SaleMLS ID #2573027, David Holloway, Smith & Core, Inc.. GSREIN
- $530,0004 bd3 ba2.1k sqft101 Old Creek Rd, Folsom, LA 70437New ConstructionMLS ID #2574573, Jennifer Rice, Berkshire Hathaway HomeServices Preferred, REALTOR. GSREIN
- $514,9003 bd3 ba1.7k sqft15375 Erindale Dr, Folsom, LA 70437For SaleMLS ID #2565820, Heather Atwood, NOLA Real Estate 4-U, LLC. GSREIN
- $499,9003 bd2 ba2.4k sqft315 Stonehill Rd, Folsom, LA 70437For SaleMLS ID #2550155, David Holloway, Smith & Core, Inc.. GSREIN
- $445,0004 bd2 ba2.6k sqft15184 Arleen Normand Dr, Covington, LA 70435For SaleMLS ID #2540339, Noel Tomingas, Keller Williams Realty Services. GSREIN
- $264,6003 bd3 ba2.1k sqft302 Montmartre St, Folsom, LA 70437For SaleMLS ID #2561131, Image Hasselbeck, Community RealEstate LLC. GSREIN
- $310,0003 bd2 ba1.7k sqft14344 Jim Core Rd, Folsom, LA 70437For SaleMLS ID #2563280, Jennifer Lacoste, Keller Williams Realty Services. GSREIN
- $456,7874 bd3 ba2.6k sqft643 Elk Rdg, Covington, LA 70435New ConstructionMLS ID #NO2026016301, Saun Sullivan, Cicero Realty, LLC. GSREIN
- $225,0002 bd3 ba1.5k sqft81051 Rainey Rd, Folsom, LA 70437For SaleMLS ID #2575027, Angel Shulterbrandt, Dreux Perry & CO, LLC. GSREIN
- $450,0002 bd2 ba2.5k sqft76483 1082nd Hwy, Covington, LA 70435For SaleMLS ID #2552106, Cynthia M Raymond, Coldwell Banker TEC. GSREIN
- $335,0002 bd2 ba1.5k sqft102 Chenel St, Folsom, LA 70437For SaleMLS ID #2479315, Eva Shonti Vial, Smith & Core, Inc.. GSREIN
- $650,0004 bd2 ba2.2k sqft14001 Graci Rd, Folsom, LA 70437For SaleMLS ID #2566266, Amanda Bennett, REMAX ALLIANCE. GSREIN
