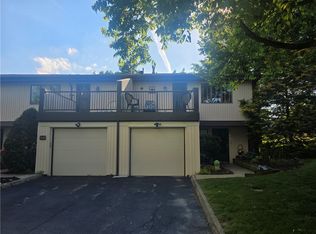
If you're looking for a MOVE-IN READY condo with LOW MAINTENANCE and a PRIVATE SETTING, you'll LOVE this BEAUTIFULLY UPDATED 2-bedroom, 1.5-bath home in Hempfield Township! Thoughtfully designed for comfortable everyday living, this home features hardwood floors throughout the living and dining rooms, a vaulted ceiling with two Anderson skylights that fill the space with natural light, and an UPDATED KITCHEN with QUARTZ countertops, stainless steel appliances, and a built-in QUARTZ breakfast table for two. ~ The dining room opens through French doors to TWO COVERED REAR PATIOS with canvas awnings, creating the perfect place to relax or entertain while enjoying the PEACEFUL, PRIVATE BACKYARD. Upstairs, you'll find two generously sized bedrooms, an UPDATED FULL BATH with a WALK-IN SHOWER, and pull-down attic access for additional storage. The primary bedroom features a WALK-IN CLOSET with CUSTOM BUILT-INS and PRIVATE ACCESS to a second-story Trex deck overlooking the serene surroundings. ~ The one-car attached garage includes a stackable washer and dryer along with added shelving for extra storage. ~ Looking for a condo with a walk-in shower and outdoor living space? Need a low-maintenance home with an HOA that covers the essentials? The $275 monthly HOA fee includes water, sewage, trash, lawn care, snow removal of common areas, exterior insurance, gutter cleaning and mine subsidence insurance, making HOMEOWNERSHIP SIMPLE AND CONVENIENT. ~ Located close to shopping, restaurants, parks, and major roadways, this WELL-MAINTAINED condo offers the perfect combination of COMFORT, CONVENIENCE, AND CARE FREE LIVING. If you've been searching for an updated condo in Hempfield Township that's move-in ready, this is one you won't want to miss!
Sold for $199,900
Zillow last checked:
Listing updated:
Bought with:
Peter McKay
INTEGRITY PLUS REALTY
Source: WPMLS,MLS#: 1764338 Originating MLS: West Penn Multi-List
Originating MLS: West Penn Multi-ListPrice history
| Date | Event | Price |
|---|---|---|
| 8/28/2026 | Sold | $199,900 |
Source:  WPMLS #1764338 Report a problem WPMLS #1764338 Report a problem | ||
| 8/27/2026 | Pending sale | $199,900 |
Source: WPMLS #1764338 Report a problem | ||
| 7/12/2026 | Contingent | $199,900 |
Source: WPMLS #1764338 Report a problem | ||
| 7/10/2026 | Listed for sale | $199,900 |
Source: WPMLS #1764338 Report a problem | ||
Sell for more on Zillow
Get a Zillow Showcase℠ listing at no additional cost and you could sell for .
$201,100
2% more
+$4,022
With Zillow Showcase(estimated)
$205,122
