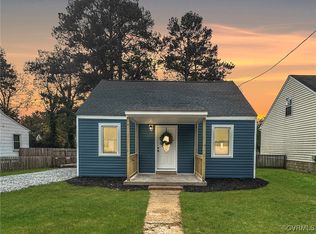
Welcome to this charming cottage-cape style home nestled on a quiet, low-traffic street in the heart of Sandston offering a warm blend of character and comfort. Inside you'll find a large Family Room with a sunlit Dining Room complimented with a Built-In China Cabinet that adds both charm and functionality, with wainscoting and LVT flooring. The Kitchen is well equipped with plenty of cabinet space, Dishwasher, Refrigerator and microwave and has a full wall of Pantry for your storage needs! 2 generous sized Bedrooms downstairs with LVT flooring and ceiling fans share a Full Hall Bath with Ceramic Flooring and Tile Shower/Tub. Upstairs you'll find 2 more spacious bedrooms with Ceiling Fans, LVT flooring, closet and plenty of knee wall storage. The front yard is fully fenced as well as the very large level rear yard, perfect for pets, play or gardening. The rear deck overlooks the fenced yard and the detached shed and even has a nice dog house too! There is plenty of parking space with a private gravel driveway and room for street parking as well. Home also boasts replacement windows for added efficiency and bright natural light throughout! Property is sold AS-IS.
Sold for $210,000
$210,000
205 Algiers Dr, Sandston, VA 23150
4beds
1,115sqft
Single Family Residence
Built in 1947
9,596 Square Feet Lot
$213,300 Zestimate®
$188/sqft
$1,958 Estimated rent
Home value
$213,300
$196,000 - $232,000
$1,958/mo
Zestimate® history
Owner options
List your home for rent
$1,958/mo
Rent Zestimate®
Find your next renter with Zillow Rental Manager. Plus, with online applications, you can quickly screen prospective tenants – for free.
$1,958/mo
Rent Zestimate®
Refinance and save
$1,014/mo
Est. payment
Refinancing to a lower rate could help reduce your monthly payments and save thousands over the life of the loan.
$1,014/mo
Est. payment
Explore your selling options
Work with a Zillow partner agent
Leverage their expertise and Zillow's premium Showcase listings to get your home seen by more buyers.
Get startedList with your own agent
Get your home in front of millions of buyers by listing it on Zillow.
Learn how to do itSell it yourself
Take full control of how buyers see your home on Zillow by listing For Sale by Owner (FSBO).
List your homeWhat's special
Sunlit dining roomLarge family roomCeiling fansLvt flooringPlenty of cabinet spaceFull wall of pantryBuilt-in china cabinet
Zillow last checked:
Listing updated:
Listed by:
Tami Crouch 804-512-6122,
Virginia Capital Realty
Bought with:
Lindsey Mobley, 0225234199
LPT Realty, LLC
Source: CVRMLS,MLS#: 2531916 Originating MLS: Central Virginia Regional MLS
Originating MLS: Central Virginia Regional MLSFacts & features
Interior
Bedrooms & bathrooms
- Bedrooms: 4
- Bathrooms: 1
- Full bathrooms: 1
Other
- Description: Tub & Shower
- Level: First
Heating
- Electric, Heat Pump
Cooling
- Central Air
Appliances
- Included: Dryer, Dishwasher, Electric Cooking, Electric Water Heater, Microwave, Refrigerator, Stove, Washer
Features
- Bookcases, Built-in Features, Ceiling Fan(s), Separate/Formal Dining Room, Main Level Primary
- Flooring: Ceramic Tile, Vinyl
- Basement: Crawl Space
- Attic: None
Interior area
- Total interior livable area: 1,115 sqft
- Finished area above ground: 1,115
- Finished area below ground: 0
Property
Parking
- Parking features: Driveway, Off Street, Unpaved
- Has uncovered spaces: Yes
Features
- Levels: One and One Half
- Stories: 1.5
- Patio & porch: Rear Porch, Side Porch, Deck
- Exterior features: Deck, Storage, Shed, Unpaved Driveway
- Pool features: None
- Fencing: Fenced,Full
Lot
- Size: 9,596 Square Feet
- Features: Level
Details
- Parcel number: 8297175867
- Zoning description: R4
Construction
Type & style
- Home type: SingleFamily
- Architectural style: Cape Cod
- Property subtype: Single Family Residence
Materials
- Asbestos, Block, Frame
- Roof: Shingle
Condition
- Resale
- New construction: No
- Year built: 1947
Utilities & green energy
- Sewer: Public Sewer
- Water: Public
Community & HOA
Community
- Subdivision: Woodlawn Terrace
Location
- Region: Sandston
Financial & listing details
- Price per square foot: $188/sqft
- Tax assessed value: $175,700
- Annual tax amount: $1,463
- Date on market: 12/11/2025
- Ownership: Individuals
- Ownership type: Sole Proprietor
Price history
| Date | Event | Price |
|---|---|---|
| 1/21/2026 | Sold | $210,000-8.7%$188/sqft |
Source:  CVRMLS #2531916 Report a problem CVRMLS #2531916 Report a problem | ||
| 12/31/2025 | Pending sale | $229,950$206/sqft |
Source: CVRMLS #2531916 Report a problem | ||
| 12/2/2025 | Price change | $229,950-4.2%$206/sqft |
Source: CVRMLS #2531916 Report a problem | ||
| 11/20/2025 | Listed for sale | $239,950$215/sqft |
Source: CVRMLS #2531916 Report a problem | ||
Public tax history
| Year | Property taxes | Tax assessment |
|---|---|---|
| 2025 | $1,464 +5.7% | $175,700 +8.2% |
| 2024 | $1,385 +6.4% | $162,400 +6.4% |
| 2023 | $1,302 +13% | $152,600 +13% |
| 2022 | $1,152 +20.2% | $135,000 +23.1% |
| 2021 | $958 +9.2% | $109,700 +1.6% |
| 2020 | $877 +2.3% | $108,000 +7.5% |
| 2019 | $857 | $100,500 +2.3% |
| 2018 | $857 +123.7% | $98,200 +11.8% |
| 2017 | $383 -49% | $87,800 +2% |
| 2016 | $752 +5.3% | $86,100 |
| 2015 | $714 | $86,100 +5.3% |
| 2014 | $714 | $81,800 +1.4% |
| 2013 | -- | $80,700 -7.5% |
| 2012 | -- | $87,200 -15% |
| 2011 | -- | $102,600 |
| 2010 | -- | $102,600 |
| 2009 | -- | $102,600 |
| 2008 | -- | -- |
| 2006 | -- | -- |
| 2005 | -- | -- |
| 2004 | -- | -- |
| 2003 | -- | -- |
| 2002 | -- | -- |
| 2001 | -- | $54,200 |
| 2000 | -- | $54,200 |
Find assessor info on the county website
Neighborhood: 23150
Nearby homes
- $284,7004 bd2 ba1.1k sqft207 Algiers Dr, Sandston, VA 23150Off Market

- $255,9953 bd1 ba1.1k sqft203 Algiers Dr, Sandston, VA 23150Sold
- $252,2003 bd1 ba1.1k sqft209 Algiers Dr, Sandston, VA 23150Off Market

- $323,0004 bd2 ba1.6k sqft201 Algiers Dr, Sandston, VA 23150Off Market
- $216,9003 bd1 ba1.4k sqft211 Algiers Dr, Sandston, VA 23150Off Market
- $253,5004 bd1 ba1.1k sqft208 Defense Ave, Sandston, VA 23150Off Market
- $239,1003 bd2 ba1.1k sqft210 Defense Ave, Sandston, VA 23150Off Market
- $234,6004 bd1 ba1.2k sqft206 Defense Ave, Sandston, VA 23150Off Market
Nearby schools
GreatSchools rating
- 4/10Sandston Elementary SchoolGrades: PK-5Distance: 0.5 mi
- 2/10Elko Middle SchoolGrades: 6-8Distance: 4.3 mi
- 2/10Highland Springs High SchoolGrades: 9-12Distance: 1.3 mi
Schools provided by the listing agent
- Elementary: Sandston
- Middle: Elko
- High: Highland Springs
Source: CVRMLS. This data may not be complete. We recommend contacting the local school district to confirm school assignments for this home.
Get a cash offer in 3 minutes
Find out how much your home could sell for in as little as 3 minutes with a no-obligation cash offer.
Estimated market value
$213,300
Get a cash offer in 3 minutes
Find out how much your home could sell for in as little as 3 minutes with a no-obligation cash offer.
Estimated market value
$213,300
- Virginia
- Henrico County
- Sandston
- 23150
- 205 Algiers Dr
Nearby cities
Nearby zip codes
Other Sandston Topics
