Welcome to Walnut Glen — where comfort, style, and location all come together in the heart of desirable Mullica Hill! Located across from Harbaugh Village, Harrison Township Town Hall and Ella Harris Park, this beautifully updated 3-bedroom, 2.5-bath townhouse offers low-maintenance living with plenty of space to spread out. From the moment you arrive, you’ll appreciate the charming curb appeal, mature trees, and peaceful community setting. Step inside to a welcoming foyer and an open-concept main level featuring updated flooring, neutral tones, and natural light throughout. The spacious living room flows seamlessly into the dining area and updated kitchen, making the layout perfect for everyday living or entertaining family and friends. The kitchen offers abundant cabinetry, stainless steel appliances, tile flooring, stylish backsplash accents, and a cozy breakfast nook that feels like the perfect spot for morning coffee or late-night snacks. Just off the living area, sliding glass doors lead to a private rear patio overlooking open green space and mature trees — giving you a peaceful backyard feel without the maintenance. Upstairs, the oversized primary suite features vaulted ceilings, generous closet space, and a private full bath. Two additional bedrooms offer flexibility for guests, nursery space, home office use, or growing families. The second-floor laundry adds everyday convenience because carrying laundry up and down stairs should officially be retired by now. Additional highlights include updated bathrooms, spacious room sizes, modern fixtures, and a move-in-ready feel throughout. Conveniently located near downtown Mullica Hill shopping, restaurants, parks, and major commuting routes, this home offers the perfect combination of space, convenience, and low-maintenance living. Just unpack, relax, and start enjoying everything Mullica Hill has to offer!
Sold for $305,000
$305,000
205 Allens Ln, Mullica Hill, NJ 08062
3beds
1,742sqft
Townhouse
Built in 1988
4,356 Square Feet Lot
$306,200 Zestimate®
$175/sqft
$2,917 Estimated rent
Home value
$306,200
$282,000 - $331,000
$2,917/mo
Zestimate® history
Owner options
List your home for rent
$2,917/mo
Rent Zestimate®
Find your next renter with Zillow Rental Manager. Plus, with online applications, you can quickly screen prospective tenants – for free.
$2,917/mo
Rent Zestimate®
Refinance and save
$2,205/mo
Est. payment
Refinancing to a lower rate could help reduce your monthly payments and save thousands over the life of the loan.
$2,205/mo
Est. payment
Explore your selling options
Work with a Zillow partner agent
Leverage their expertise and Zillow's premium Showcase listings to get your home seen by more buyers.
Get startedList with your own agent
Get your home in front of millions of buyers by listing it on Zillow.
Learn how to do itSell it yourself
Take full control of how buyers see your home on Zillow by listing For Sale by Owner (FSBO).
List your homeWhat's special
Modern fixturesVaulted ceilingsNatural light throughoutGenerous closet spaceCharming curb appealNeutral tonesMature trees
Zillow last checked:
Listing updated:
Listed by:
Chris Seagreaves 609-247-6084,
Keller Williams Realty - Washington Township
Bought with:
Anne Hopkins, 896035
BHHS Fox & Roach-Mullica Hill South
Source: Bright MLS,MLS#: NJGL2072860
Facts & features
Interior
Bedrooms & bathrooms
- Bedrooms: 3
- Bathrooms: 3
- Full bathrooms: 2
- 1/2 bathrooms: 1
- Main level bathrooms: 3
- Main level bedrooms: 3
Basement
- Area: 0
Heating
- Forced Air, Electric
Cooling
- Central Air, Electric
Appliances
- Included: Gas Water Heater
Features
- Has basement: No
- Has fireplace: No
Interior area
- Total structure area: 1,742
- Total interior livable area: 1,742 sqft
- Finished area above ground: 1,742
- Finished area below ground: 0
Property
Parking
- Parking features: Parking Lot
Accessibility
- Accessibility features: None
Features
- Levels: Two
- Stories: 2
- Pool features: None
Lot
- Size: 4,356 Square Feet
Details
- Additional structures: Above Grade, Below Grade
- Parcel number: 0800057 1100001 01C1317
- Zoning: R2
- Special conditions: Standard
Construction
Type & style
- Home type: Townhouse
- Property subtype: Townhouse
Materials
- Other
- Foundation: Slab
Condition
- New construction: No
- Year built: 1988
Utilities & green energy
- Sewer: Public Sewer
- Water: Public
Community & HOA
Community
- Condo and coop fee: $278 monthly
- Subdivision: Walnut Glen
HOA
- Has HOA: No
- Services included: Common Area Maintenance, Maintenance Structure, Lawn Care Front, Lawn Care Rear, Lawn Care Side, Maintenance Grounds, Snow Removal
- HOA name: Walnut Glen / Mid Atlantic Group
Location
- Region: Mullica Hill
- Municipality: HARRISON TWP
Financial & listing details
- Price per square foot: $175/sqft
- Tax assessed value: $139,100
- Annual tax amount: $4,736
- Date on market: 5/8/2026
- Listing agreement: Exclusive Right To Sell
- Listing terms: Conventional,FHA,Cash,VA Loan
- Inclusions: Attached Fixtures, Kitchen Appliances, Washer, Dryer
- Exclusions: Personal Property
- Ownership: Fee Simple
Price history
| Date | Event | Price |
|---|---|---|
| 6/26/2026 | Sold | $305,000-1.6%$175/sqft |
Source:  Bright MLS #NJGL2072860 Report a problem Bright MLS #NJGL2072860 Report a problem | ||
| 6/1/2026 | Pending sale | $310,000$178/sqft |
Source: Bright MLS #NJGL2072860 Report a problem | ||
| 5/24/2026 | Contingent | $310,000$178/sqft |
Source: Bright MLS #NJGL2072860 Report a problem | ||
| 5/24/2026 | Pending sale | $310,000$178/sqft |
Source: Bright MLS #NJGL2072860 Report a problem | ||
| 5/8/2026 | Listed for sale | $310,000+8.8%$178/sqft |
Source: Bright MLS #NJGL2072860 Report a problem | ||
| 7/3/2024 | Sold | $285,000-3.4%$164/sqft |
Source: Bright MLS #NJGL2042602 Report a problem | ||
| 6/1/2024 | Pending sale | $295,000$169/sqft |
Source: Bright MLS #NJGL2042602 Report a problem | ||
| 5/14/2024 | Listed for sale | $295,000$169/sqft |
Source: Bright MLS #NJGL2042602 Report a problem | ||
Public tax history
Tax history is unavailable.
Neighborhood: 08062
Nearby homes
- $289,0003 bd3 ba1.7k sqft205 Allens Ln #1317, Mullica Hill, NJ 08062Sold

- $287,6002 bd3 ba1.4k sqft207 Allens Ln #1318, Mullica Hill, NJ 08062Off Market

- $235,5002 bd2 ba1.3k sqft203 Allens Ln #1316, Mullica Hill, NJ 08062Sold

- $--2 bd2 ba1.3k sqft203 Allens Ln #2ND, Mullica Hill, NJ 08062Off Market
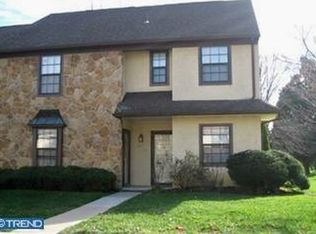
- $235,5002 bd2 ba1.3k sqft203 Allens Ln, Mullica Hill, NJ 08062Sold
- $272,4002 bd3 ba1.4k sqft207 Allens Ln, Mullica Hill, NJ 08062Off Market
- $239,8002 bd2 ba1.2k sqft201 Allens Ln, Mullica Hill, NJ 08062Off Market
- $256,1002 bd2 ba1.2k sqft201 Allens Ln #1315, Mullica Hill, NJ 08062Off Market
Nearby schools
GreatSchools rating
- 8/10Harrison Township Elementary SchoolGrades: PK-3Distance: 1.3 mi
- 6/10Clearview Regional Middle SchoolGrades: 7-8Distance: 1.9 mi
- 8/10Clearview Regional High SchoolGrades: 9-12Distance: 1.7 mi
Schools provided by the listing agent
- District: Clearview Regional Schools
Source: Bright MLS. This data may not be complete. We recommend contacting the local school district to confirm school assignments for this home.
Get a cash offer in 3 minutes
Find out how much your home could sell for in as little as 3 minutes with a no-obligation cash offer.
Estimated market value
$306,200
Get a cash offer in 3 minutes
Find out how much your home could sell for in as little as 3 minutes with a no-obligation cash offer.
Estimated market value
$306,200
- New Jersey
- Gloucester County
- Mullica Hill
- 08062
- 205 Allens Ln
Nearby cities
Nearby zip codes
Other Mullica Hill Topics
