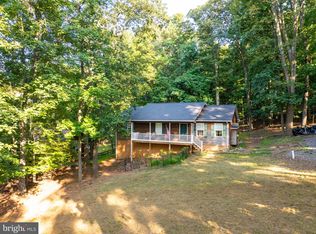
Nestled in the prestigious High Knob community, this open and airy chalet offers a blend of modern updates and comfort. Boasting a timeless architectural style and captivating cedar exterior that seamlessly integrates with the breathtaking natural surroundings. As you step inside, you are greeted by an inviting atmosphere enhanced by rich hardwood and ceramic tile flooring that flows throughout the main living areas. The spacious layout encompasses three well-appointed bedrooms and one and a half elegantly designed bathrooms, providing ample space for relaxation and rejuvenation. The heart of the home is the cozy living area, where a magnificent stone fireplace serves as a focal point, inviting warmth and comfort during cooler evenings. The home also features a walkout basement, offering potential for additional living space or storage, and is equipped with bathroom rough-ins for future customization. The property spans half an acre, offering a serene outdoor retreat with stunning mountain and valley views that create a picturesque backdrop for everyday living. For those who enjoy an active lifestyle, the community pool is just a stone's throw away, providing a refreshing escape during warm summer days. Parking is a breeze with a spacious driveway accommodating three to four vehicles (including a newly installed electric vehicle charger), ensuring convenience for both residents and guests. The property is in excellent condition with major repairs completed and systems recently inspected...allowing you to move in with ease and start enjoying the serene lifestyle it offers immediately.
Under contract
$399,999
205 Alpine Dr, Front Royal, VA 22630
3beds
1,728sqft
Single Family Residence
Built in 2002
0.5 Acres Lot
$-- Zestimate®
$231/sqft
$-- HOA
What's special
Magnificent stone fireplaceWalkout basementCaptivating cedar exteriorTimeless architectural styleOpen and airy chaletThree well-appointed bedroomsSerene outdoor retreat
- 24 days |
- 1,430 |
- 90 |
Likely to sell faster than
Zillow last checked:
Listing updated:
Listed by:
Timothy Florio 703-597-9531,
DMV Realty, INC.
Source: Bright MLS,MLS#: VAWR2014624
Facts & features
Interior
Bedrooms & bathrooms
- Bedrooms: 3
- Bathrooms: 2
- Full bathrooms: 1
- 1/2 bathrooms: 1
- Main level bathrooms: 1
- Main level bedrooms: 1
Basement
- Area: 864
Heating
- Heat Pump, Electric
Cooling
- Heat Pump, Electric
Appliances
- Included: Electric Water Heater
- Laundry: In Basement
Features
- Dry Wall
- Flooring: Carpet, Hardwood, Ceramic Tile
- Basement: Front Entrance,Rough Bath Plumb,Space For Rooms,Sump Pump,Walk-Out Access
- Number of fireplaces: 1
- Fireplace features: Stone
Interior area
- Total structure area: 2,592
- Total interior livable area: 1,728 sqft
- Finished area above ground: 1,728
- Finished area below ground: 0
Property
Parking
- Total spaces: 4
- Parking features: Driveway
- Uncovered spaces: 4
Accessibility
- Accessibility features: None
Features
- Levels: Two
- Stories: 2
- Pool features: Community
- Has view: Yes
- View description: Mountain(s), Valley
Lot
- Size: 0.5 Acres
Details
- Additional structures: Above Grade, Below Grade
- Parcel number: 31B17T3
- Zoning: R
- Special conditions: Standard
Construction
Type & style
- Home type: SingleFamily
- Architectural style: Chalet
- Property subtype: Single Family Residence
Materials
- Cedar, Concrete
- Foundation: Concrete Perimeter
- Roof: Architectural Shingle
Condition
- Excellent
- New construction: No
- Year built: 2002
Utilities & green energy
- Sewer: Septic = # of BR
- Water: Community
Community & HOA
Community
- Subdivision: High Knob
HOA
- Has HOA: No
Location
- Region: Front Royal
Financial & listing details
- Price per square foot: $231/sqft
- Tax assessed value: $373,800
- Annual tax amount: $2,610
- Date on market: 6/12/2026
- Listing agreement: Exclusive Right To Sell
- Listing terms: Cash,Conventional,FHA,VA Loan,USDA Loan
- Ownership: Fee Simple
Estimated market value
Not available
Estimated sales range
Not available
Not available
Price history
| Date | Event | Price |
|---|---|---|
| 7/6/2026 | Contingent | $399,999$231/sqft |
Source: | ||
| 6/12/2026 | Listed for sale | $399,999+135.3%$231/sqft |
Source: | ||
| 6/15/2009 | Sold | $170,000-2.9%$98/sqft |
Source: Public Record Report a problem | ||
| 5/2/2009 | Listed for sale | $175,000$101/sqft |
Source: Weichert Realtors** #WR7046262 Report a problem | ||
Public tax history
| Year | Property taxes | Tax assessment |
|---|---|---|
| 2025 | $1,791 +10.2% | $373,800 +22% |
| 2024 | $1,624 +8.2% | $306,500 |
| 2023 | $1,502 +12% | $306,500 +49.7% |
| 2022 | $1,341 | $204,700 |
| 2021 | $1,341 | $204,700 |
| 2020 | $1,341 -32.7% | $204,700 |
| 2019 | $1,992 +5.8% | $204,700 +8.2% |
| 2018 | $1,883 +110.1% | $189,100 |
| 2017 | $896 | $189,100 |
| 2016 | -- | $189,100 |
| 2015 | -- | $189,100 +0.2% |
| 2014 | -- | $188,700 |
| 2013 | -- | $188,700 |
| 2012 | -- | $188,700 |
| 2011 | -- | $188,700 -29.9% |
| 2010 | -- | $269,300 |
| 2009 | -- | $269,300 |
| 2008 | -- | $269,300 |
| 2007 | -- | $269,300 +81.8% |
| 2006 | -- | $148,100 |
| 2005 | -- | $148,100 |
| 2004 | -- | $148,100 |
| 2003 | -- | $148,100 +640.5% |
| 2001 | -- | $20,000 |
Find assessor info on the county website
Monthly payment
Est. payment$--/mo
Payment breakdown
Explore the cost of this home by adjusting the details. Changes won't be saved.All calculations are estimates and provided by Zillow, Inc. for informational purposes only. Actual amounts may vary.
HOA fees may include property taxes on listings classified as Co-Ops. Contact the listing agent and/or owner for fee details.
Mortgage interest rates are dependent on a number of factors, including credit score, down payment, and repayment length. Interest rate data provided by Zillow Group Marketplace, Inc. as of 1/1/1970 from various mortgage lenders with which we have lead or other similar arrangements; the Estimated Payment is an average of those rates.
See how much you could borrow to make a competitive offer.
Climate risks
Neighborhood: 22630
Getting around
0 / 100
Car-DependentNearby schools
GreatSchools rating
- 6/10Hilda J. Barbour Elementary SchoolGrades: PK-5Distance: 3.4 mi
- 5/10New Warren County Middle SchoolGrades: 6-8Distance: 3.2 mi
- 7/10Warren County High SchoolGrades: 9-12Distance: 3.4 mi
Schools provided by the listing agent
- District: Warren County Public Schools
Source: Bright MLS. This data may not be complete. We recommend contacting the local school district to confirm school assignments for this home.
A local agent can set up tours, give advice and negotiate with sellers.
- Virginia
- Warren County
- Front Royal
- 22630
- 205 Alpine Dr


