Skip main navigation
Sold
  • $212,500

    205 Amersham Dr APT C, Yorktown, VA 23693

    2beds
    1,272sqft
    Condominium
    Built in 1989
    -- sqft lot
    $212,500 Zestimate®
    $167/sqft
    $1,900 Estimated rent

    Home value

    $212,500

    $200,000 - $225,000

    $1,900/mo

    Zestimate® history
    Loading
    Loading...

    Owner options

    List your home for rent

    $1,900/mo

    Rent Zestimate®

    Find your next renter with Zillow Rental Manager. Plus, with online applications, you can quickly screen prospective tenants – for free.

    Learn more

    $1,900/mo

    Rent Zestimate®

    Refinance and save

    $1,338/mo

    Est. payment

    Refinancing to a lower rate could help reduce your monthly payments and save thousands over the life of the loan.

    See today's rates

    $1,338/mo

    Est. payment

    Explore your selling options

    Work with a Zillow partner agent

    Leverage their expertise and Zillow's premium Showcase listings to get your home seen by more buyers.

    Get started

    List with your own agent

    Get your home in front of millions of buyers by listing it on Zillow.

    Learn how to do it

    Sell it yourself

    Take full control of how buyers see your home on Zillow by listing For Sale by Owner (FSBO).

    List your home

    What's special

    Cozy fireplaceModern cabinetryAmple granite countersRoom to entertain
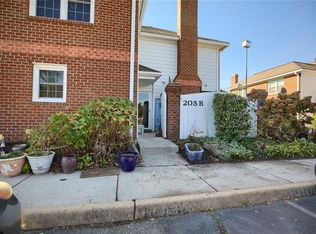
    Welcome to this well maintained 2-bedroom, 2.5-bath townhome-style condo in the desirable Yorkshire Downs community of Yorktown. Offering approximately 1,272 square feet of comfortable living space, this home features low-maintenance convenience. Come inside to a bright and inviting living area featuring a cozy fireplace—perfect for relaxing evenings. The open layout flows to the dining space and updated kitchen, complete with modern cabinetry, ample granite counters, and room to entertain. Upstairs, both spacious bedrooms feature their own private en-suite bathrooms, providing comfort and privacy for homeowners and guests alike. A convenient half bath and laundry area on main level. Enjoy outdoor living in your private courtyard/patio - ideal for morning coffee or unwinding after a long day. Located in a well-maintained community, the condo assoc. covers exterior maintenance, lawn care, and more, making for easy living. Amenities include pool & clubhouse. Close to LAFB, NASA and I-64.

    Zillow last checked:

    Listing updated:

    Listed by:

    Nancy Petruska,

    Coldwell Banker Premier 540-662-4500

    Bought with:

    Maureen Montealegre

    Iron Valley Real Estate HR

    Source: REIN Inc.,MLS#: 10633149MLS Logo

    Facts & features

    Interior

    Bedrooms & bathrooms
    • Bedrooms: 2
    • Bathrooms: 3
    • Full bathrooms: 2
    • 1/2 bathrooms: 1
    Rooms
    • Room types: Breakfast Area, PBR with Bath
    Heating
    • Heat Pump
    Cooling
    • Central Air
    Appliances
    • Included: Dishwasher, Microwave, Electric Range, Refrigerator, Electric Water Heater
    • Laundry: Dryer Hookup, Washer Hookup
    Features
    • Ceiling Fan(s), Pantry
    • Flooring: Carpet, Ceramic Tile, Laminate/LVP
    • Number of fireplaces: 1
    Interior area
    • Total interior livable area: 1,272 sqft

    Property

    Parking
    • Total spaces: 1
    • Parking features: 1 Space, Assigned
    Features
    • Levels: Two
    • Stories: 2
    • Patio & porch: Patio
    • Pool features: None, Association
    • Fencing: None
    • Waterfront features: Not Waterfront
    Details
    • Zoning: PD

    Construction

    Type & style
    • Home type: Condo
    • Architectural style: Traditional
    • Property subtype: Condominium
    • Attached to another structure: Yes
    Materials
    • Brick, Vinyl Siding
    • Foundation: Slab
    • Roof: Composition
    Condition
    • New construction: No
    • Year built: 1989

    Utilities & green energy

    • Sewer: City/County
    • Water: City/County

    Community & HOA

    Community
    • Subdivision: Yorkshire Downs
    HOA
    • Has HOA: Yes
    • Amenities included: Clubhouse, Landscaping, Playground, Pool, Trash
    • HOA fee: $55 monthly
    • Second HOA fee: $340 monthly
    Location
    • Region: Yorktown

    Financial & listing details

    • Price per square foot: $167/sqft
    • Annual tax amount: $1,706
    • Date on market: 5/6/2026

    Price history

    Price history is unavailable.

    Public tax history

    Tax history is unavailable.

    Neighborhood: 23693

    Nearby schools

    GreatSchools rating
    Schools provided by the listing agent
    • Elementary: Tabb Elementary
    • Middle: Tabb Middle
    • High: Tabb

    Source: REIN Inc.. This data may not be complete. We recommend contacting the local school district to confirm school assignments for this home.

    Get pre-qualified for a loan
    At Zillow Home Loans, we can pre-qualify you in as little as 5 minutes with no impact to your credit score.

    An equal housing lender. NMLS #10287.

    Sell for more on Zillow
    Get a Zillow Showcase℠ listing at no additional cost and you could sell for .
    $212,500
    2% more
    +$4,250
    With Zillow Showcase(estimated)
    $216,750