Skip main navigation
Off market
  • $662,200

    205 Amherst Ct, Woolwich Township, NJ 08085

    4beds
    3,064sqft
    SingleFamily
    Built in 1999
    1.15 Acres Lot
    $662,200 Zestimate®
    $216/sqft
    $4,675 Estimated rent

    Home value

    $662,200

    $629,000 - $695,000

    $4,675/mo

    Zestimate® history
    Loading
    Loading...

    Owner options

    List your home for rent

    $4,675/mo

    Rent Zestimate®

    Find your next renter with Zillow Rental Manager. Plus, with online applications, you can quickly screen prospective tenants – for free.

    Learn more

    $4,675/mo

    Rent Zestimate®

    Refinance and save

    $4,765/mo

    Est. payment

    Refinancing to a lower rate could help reduce your monthly payments and save thousands over the life of the loan.

    See today's rates

    $4,765/mo

    Est. payment

    Explore your selling options

    Work with a Zillow partner agent

    Leverage their expertise and Zillow's premium Showcase listings to get your home seen by more buyers.

    Get started

    List with your own agent

    Get your home in front of millions of buyers by listing it on Zillow.

    Learn how to do it

    Sell it yourself

    Take full control of how buyers see your home on Zillow by listing For Sale by Owner (FSBO).

    List your home

    What's special

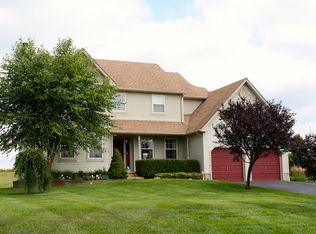
    Multiple offers received, showings will end on Tuesday, August 25th. Are you ready to enjoy life again? You can do it here! This 4BR, 2.5BA Center Hall Colonial on a little over 1 Acre of land on a cul-de-sac, with a Finished Basement, and an In-Ground Pool, you have all the space you need to Live here, Work here, and Play Here! When you pull up to the house on the hill, take in the rolling green lawns of the neighborhood for a moment, and you'll know you are HOME! Step inside and be greeted by a 2-Story Foyer, with recently sanded and stained Oak Hardwood Floors that carry through the Formal Living Room / Home Office Space, with custom molding and trim. The Kitchen boasts GRANITE COUNTERS, Tile Backsplash, Stainless Steel Appliance Package, Center Island, a Food Pantry, Reclaimed Barn Pine Hardwood Floors, plus a breakfast nook seating area, and Sliding Glass door to the Back Yard. The Kitchen is open to the large Family Room with a Gas Log Fireplace! Upstairs to the generous Master Bedroom Suite, offering Vaulted Ceilings, multiple closets, plus a large Bonus Room (sitting room, study, nursery, or maybe more closet space!) The Ensuite Bathroom boasts Double Sink Vanity w/ GRANITE Top, large Soaking Tub, plus shower, along with ceramic tile flooring. This level additionally offers 3 generously sized bedrooms, 2 with the reclaimed Hardwood Floors, plus an updated Full Bathroom. The Basement is partially finished, with a large Den / Game Room space, plus separate work-out room / gym, a laundry space, with plenty of unfinished space available for storage! Out to the Back Yard Oasis - just perfect for entertaining, with a Beautiful, Heated, In-Ground Gunite Pool, w/ bullnose concrete pool deck, plus a 27'x13' Paver Patio and 27'x16' Deck. The back yard is rounded out with large Shed / Pool House for all of your outdoor storage needs.

    This property is off market, which means it's not currently listed for sale or rent on Zillow. This may be different from what's available on other websites or public sources.

    Facts & features

    Interior

    Bedrooms & bathrooms
    • Bedrooms: 4
    • Bathrooms: 3
    • Full bathrooms: 2
    • 1/2 bathrooms: 1
    Heating
    • Forced air, Gas
    Cooling
    • Central
    Appliances
    • Included: Dishwasher, Microwave, Range / Oven, Refrigerator
    Features
    • Eat-in Kitchen
    • Has fireplace: Yes
    Interior area
    • Total interior livable area: 3,064 sqft
    • Finished area below ground: 700

    Property

    Parking
    • Total spaces: 1
    • Parking features: Garage - Attached
    Features
    • Exterior features: Wood
    • Pool features: Private
    Lot
    • Size: 1.15 Acres
    Details
    • Parcel number: 2400001020001203
    • Special conditions: Standard

    Construction

    Type & style
    • Home type: SingleFamily
    • Architectural style: Colonial
    Materials
    • Frame
    Condition
    • Year built: 1999

    Community & neighborhood

    Location
    • Region: Woolwich Township
    • Municipality: WOOLWICH TWP

    Other

    Other facts
    • Heating: Forced Air
    • FireplaceYN: true
    • GarageYN: true
    • AttachedGarageYN: true
    • HeatingYN: true
    • CoolingYN: true
    • StructureType: Detached
    • ConstructionMaterials: Frame
    • StoriesTotal: 2
    • ArchitecturalStyle: Colonial
    • SpecialListingConditions: Standard
    • CoveredSpaces: 1
    • Cooling: Central Air
    • ParkingFeatures: Attached Garage, Garage Faces Side
    • InteriorFeatures: Eat-in Kitchen
    • BelowGradeFinishedArea: 700
    • PoolFeatures: Private
    • MlsStatus: Pending
    • Municipality: WOOLWICH TWP
    • TaxAnnualAmount: 10472.0

    Price history

    DateEventPrice
    11/6/2020Sold$435,000$142/sqft
    Source: Public Record Report a problem
    9/29/2020Pending sale$435,000+8.8%$142/sqft
    Source: Keller Williams Hometown Realty #NJGL262696 Report a problem
    8/20/2020Listed for sale$400,000+14.3%$131/sqft
    Source: Keller Williams Hometown Realty #NJGL262696 Report a problem
    11/7/2018Sold$350,000$114/sqft
    Source: Public Record Report a problem
    8/29/2018Pending sale$350,000$114/sqft
    Source: Keller Williams Hometown Realty #1002126812 Report a problem
    7/30/2018Listed for sale$350,000+0%$114/sqft
    Source: Keller Williams Realty - Swede #1002126812 Report a problem
    6/19/2018Listing removed$349,900$114/sqft
    Source: Houwzer LLC-Haddonfield #1000267470 Report a problem
    3/14/2018Listed for sale$349,900+84.6%$114/sqft
    Source: Houwzer Llc-Haddonfield #1000267470 Report a problem
    5/19/1999Sold$189,524$62/sqft
    Source: Public Record Report a problem

    Public tax history

    YearProperty taxesTax assessment
    2025$11,780 $350,800
    2024$11,780 +1.8%$350,800
    2023$11,573 -2%$350,800
    2022$11,811 +0.7%$350,800 +2.8%
    2021$11,724 +12%$341,200
    2020$10,472 +1.1%$341,200 +23.2%
    2019$10,359 $276,900
    2018$10,359 +3%$276,900
    2017$10,057 +2.3%$276,900
    2016$9,827 +5.2%$276,900
    2015$9,337 +4.1%$276,900
    2014$8,972 -6.1%$276,900
    2013$9,551 $276,900 +63.1%
    2003-- $169,800
    2002-- $169,800 +1.9%
    2001-- $166,700

    Find assessor info on the county website

    Neighborhood: 08085

    Nearby schools

    GreatSchools rating
    Schools provided by the listing agent
    • Elementary: CHARLES G HARKER
    • Middle: KINGSWAY REGIONAL M.S.
    • High: KINGSWAY REGIONAL H.S.
    • District: KINGSWAY REGIONAL HIGH

    Source: The MLS. This data may not be complete. We recommend contacting the local school district to confirm school assignments for this home.

    Get a cash offer in 3 minutes
    Find out how much your home could sell for in as little as 3 minutes with a no-obligation cash offer.
    Estimated market value
    $662,200
    Get a cash offer in 3 minutes
    Find out how much your home could sell for in as little as 3 minutes with a no-obligation cash offer.
    Estimated market value
    $662,200