Skip main navigation
Sold for $230,813
  • $230,813

    205 Andrew Ln, Odenville, AL 35120

    3beds
    1,209sqft
    Single Family Residence
    Built in 2023
    7,884 Square Feet Lot
    $237,500 Zestimate®
    $191/sqft
    $1,489 Estimated rent

    Home value

    $237,500

    $226,000 - $249,000

    $1,489/mo

    Zestimate® history
    Loading
    Loading...

    Owner options

    List your home for rent

    $1,489/mo

    Rent Zestimate®

    Find your next renter with Zillow Rental Manager. Plus, with online applications, you can quickly screen prospective tenants – for free.

    Learn more

    $1,489/mo

    Rent Zestimate®

    Refinance and save

    $1,783/mo

    Est. payment

    Refinancing to a lower rate could help reduce your monthly payments and save thousands over the life of the loan.

    See today's rates

    $1,783/mo

    Est. payment

    Explore your selling options

    Work with a Zillow partner agent

    Leverage their expertise and Zillow's premium Showcase listings to get your home seen by more buyers.

    Get started

    List with your own agent

    Get your home in front of millions of buyers by listing it on Zillow.

    Learn how to do it

    Sell it yourself

    Take full control of how buyers see your home on Zillow by listing For Sale by Owner (FSBO).

    List your home

    What's special

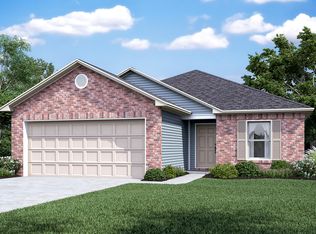
    Get ready to save BIG! This home is move-in ready and the perfect place for you to call home. The RC Foster II plan sets a welcoming tone from the moment you see it. This open-concept home offers a spacious living experience with its 3 bedrooms and 2 bathrooms. The kitchen is a highlight of the home, fully equipped with energy-efficient appliances. Enjoy HUGE savings (-4,000) when you close on this home on or before December 31, 2023. Ask us about our current incentives!

    Zillow last checked:

    Listing updated:

    Listed by:

    Liz El-Amin 205-410-0174,

    Rausch Coleman Realty Group, L,

    Katie McWilliams 205-224-6407,

    Rausch Coleman Realty Group, L

    Bought with:

    Caitlin Gagliano

    Rausch Coleman Realty Group, L

    Source: GALMLS,MLS#: 1360539MLS Logo

    Facts & features

    Interior

    Bedrooms & bathrooms
    • Bedrooms: 3
    • Bathrooms: 2
    • Full bathrooms: 2
    Rooms
    • Room types: Bedroom, Bathroom, Kitchen, Master Bedroom
    Primary bedroom
    • Level: First
    Bedroom 1
    • Level: First
    Bedroom 2
    • Level: First
    Bathroom 1
    • Level: First
    Kitchen
    • Features: Laminate Counters
    • Level: First
    Living room
    • Level: First
    Basement
    • Area: 0
    Heating
    • Central
    Cooling
    • Central Air
    Appliances
    • Included: Electric Cooktop, Dishwasher, Disposal, Microwave, Stainless Steel Appliance(s), Stove-Electric, Electric Water Heater
    • Laundry: Electric Dryer Hookup, Washer Hookup, Main Level, Laundry Closet, Laundry (ROOM), Yes
    Features
    • Recessed Lighting, High Ceilings, Smooth Ceilings, Linen Closet, Tub/Shower Combo, Walk-In Closet(s)
    • Flooring: Vinyl
    • Attic: Pull Down Stairs,Yes
    • Has fireplace: No
    Interior area
    • Total interior livable area: 1,209 sqft
    • Finished area above ground: 1,209
    • Finished area below ground: 0

    Property

    Parking
    • Total spaces: 2
    • Parking features: Attached, Driveway, Garage Faces Front
    • Attached garage spaces: 2
    • Has uncovered spaces: Yes
    Features
    • Levels: One
    • Stories: 1
    • Patio & porch: Covered, Patio, Porch
    • Pool features: In Ground, Fenced, Community
    • Has view: Yes
    • View description: None
    • Waterfront features: No
    Lot
    • Size: 7,884 Square Feet
    Details
    • Parcel number: 0000000
    • Special conditions: N/A

    Construction

    Type & style
    • Home type: SingleFamily
    • Property subtype: Single Family Residence
    • Attached to another structure: Yes
    Materials
    • 1 Side Brick
    • Foundation: Slab
    Condition
    • New construction: Yes
    • Year built: 2023

    Utilities & green energy

    • Water: Public
    • Utilities for property: Sewer Connected, Underground Utilities

    Community & HOA

    Community
    • Features: BBQ Area, Clubhouse
    • Subdivision: Brookhaven
    HOA
    • Has HOA: Yes
    • Amenities included: Management, Other
    • Services included: Maintenance Grounds, Utilities for Comm Areas
    • HOA fee: $360 annually
    Location
    • Region: Odenville

    Financial & listing details

    • Price per square foot: $191/sqft
    • Tax assessed value: $222,010
    • Annual tax amount: $866
    • Price range: $230.8K - $230.8K
    • Date on market: 7/21/2023

    Price history

    DateEventPrice
    3/12/2024Listing removed--
    Source: Zillow Rentals Report a problem
    2/26/2024Price change$1,450-12.1%$1/sqft
    Source: Zillow Rentals Report a problem
    2/13/2024Listed for rent$1,650$1/sqft
    Source: Zillow Rentals Report a problem
    12/28/2023Sold$230,813+5%$191/sqft
    Source: GALMLS #1360539 Report a problem
    12/18/2023Pending sale$219,900$182/sqft
    Source: GALMLS #1360539 Report a problem
    12/7/2023Price change$219,900+1.9%$182/sqft
    Source: GALMLS #1360539 Report a problem
    11/4/2023Price change$215,900-1.8%$179/sqft
    Source: GALMLS #1360539 Report a problem
    10/12/2023Price change$219,900-2.2%$182/sqft
    Source: GALMLS #1360539 Report a problem
    9/5/2023Price change$224,900-2.2%$186/sqft
    Source: GALMLS #1360539 Report a problem
    8/25/2023Price change$229,900-0.6%$190/sqft
    Source: GALMLS #1360539 Report a problem
    8/18/2023Price change$231,390+0.4%$191/sqft
    Source: GALMLS #1360539 Report a problem
    7/18/2023Price change$230,390+0.5%$191/sqft
    Source: Rausch Coleman Homes Report a problem
    6/27/2023Price change$229,140+0.4%$190/sqft
    Source: Rausch Coleman Homes Report a problem
    6/24/2023Listed for sale$228,140$189/sqft
    Source: Rausch Coleman Homes Report a problem

    Public tax history

    YearProperty taxesTax assessment
    2025$866 +20.3%$22,200 +11%
    2024$720 +166.7%$20,000 +166.7%
    2023$270 +66.7%$7,500 +66.7%
    2022$162 $4,500
    Find assessor info on the county website

    Neighborhood: 35120

    Nearby schools

    GreatSchools rating
    Schools provided by the listing agent
    • Elementary: Margaret
    • Middle: Odenville
    • High: St Clair County

    Source: GALMLS. This data may not be complete. We recommend contacting the local school district to confirm school assignments for this home.

    Get a cash offer in 3 minutes
    Find out how much your home could sell for in as little as 3 minutes with a no-obligation cash offer.
    Estimated market value
    $237,500
    Get a cash offer in 3 minutes
    Find out how much your home could sell for in as little as 3 minutes with a no-obligation cash offer.
    Estimated market value
    $237,500