This custom built, beautifully renovated home combines classic charm with modern convenience in one of Old Hickory's most desirable locations. Convenient to shops, dining, new community center, and Old Hickory Lake! Offering 4 bedrooms & 3 full baths, this move-in-ready property features an open, light-filled floor plan with stylish updates throughout. The spacious kitchen overlooks the main living area, new Luxury plank vinyl flooring throughout, fresh paint, extra lg. closets, designer finishes, and a cozy fireplace with custom built-ins add warmth & character. For added peace of mind, the crawlspace has been professionally encapsulated & includes a transferable lifetime warranty! Ample parking space accommodates multiple vehicles with ease, while the lg. covered carport provides the perfect spot for boats, trailers, recreational vehicles, equipment or additional storage needs. Also, has an additional shed for extra storage. Don't miss the opportunity to purchase this amazing home!
Active
Price cut: $20K (8/20)
$499,900
205 Anthony St, Old Hickory, TN 37138
4beds
2,472sqft
Single Family Residence, Residential
Built in 1978
0.32 Acres Lot
$-- Zestimate®
$202/sqft
$-- HOA
What's special
Fresh paintDesigner finishesStylish updates throughoutOpen light-filled floor plan
- 70 days |
- 1,095 |
- 128 |
Likely to sell faster than
Zillow last checked:
Listing updated:
Listed by:
Tina Crosslin 615-604-8462,
Benchmark Realty, LLC 615-288-8292
Source: RealTracs MLS as distributed by MLS GRID,MLS#: 3244907
Facts & features
Interior
Bedrooms & bathrooms
- Bedrooms: 4
- Bathrooms: 3
- Full bathrooms: 3
- Main level bedrooms: 1
Bedroom 1
- Features: Extra Large Closet
- Level: Extra Large Closet
- Area: 196 Square Feet
- Dimensions: 14x14
Bedroom 2
- Features: Extra Large Closet
- Level: Extra Large Closet
- Area: 192 Square Feet
- Dimensions: 12x16
Bedroom 3
- Features: Extra Large Closet
- Level: Extra Large Closet
- Area: 143 Square Feet
- Dimensions: 13x11
Bedroom 4
- Features: Extra Large Closet
- Level: Extra Large Closet
- Area: 156 Square Feet
- Dimensions: 13x12
Primary bathroom
- Features: Double Vanity
- Level: Double Vanity
Dining room
- Features: Combination
- Level: Combination
- Area: 104 Square Feet
- Dimensions: 13x8
Kitchen
- Features: Eat-in Kitchen
- Level: Eat-in Kitchen
- Area: 154 Square Feet
- Dimensions: 14x11
Living room
- Features: Great Room
- Level: Great Room
- Area: 210 Square Feet
- Dimensions: 14x15
Other
- Features: Florida Room
- Level: Florida Room
- Area: 204 Square Feet
- Dimensions: 12x17
Other
- Features: Library
- Level: Library
- Area: 80 Square Feet
- Dimensions: 10x8
Heating
- Central, Natural Gas
Cooling
- Central Air, Electric
Appliances
- Included: Double Oven, Cooktop, Dishwasher, Dryer, Microwave, Refrigerator, Washer
- Laundry: Electric Dryer Hookup, Washer Hookup
Features
- Built-in Features, Extra Closets, Open Floorplan, Pantry, Walk-In Closet(s)
- Flooring: Luxury Vinyl
- Basement: Crawl Space
- Number of fireplaces: 1
- Fireplace features: Gas, Great Room
Interior area
- Total structure area: 2,472
- Total interior livable area: 2,472 sqft
- Finished area above ground: 2,472
Property
Parking
- Total spaces: 7
- Parking features: Detached, Circular Driveway
- Carport spaces: 2
- Uncovered spaces: 5
Features
- Levels: Two
- Stories: 2
- Patio & porch: Porch, Covered
Lot
- Size: 0.32 Acres
- Dimensions: 60 x 215
- Features: Level
- Topography: Level
Details
- Additional structures: Storage
- Parcel number: 05413012600
- Special conditions: Standard
Construction
Type & style
- Home type: SingleFamily
- Property subtype: Single Family Residence, Residential
Materials
- Brick, Vinyl Siding
Condition
- New construction: No
- Year built: 1978
Utilities & green energy
- Sewer: Public Sewer
- Water: Public
- Utilities for property: Electricity Available, Natural Gas Available, Water Available
Community & HOA
Community
- Subdivision: L & C Ins
HOA
- Has HOA: No
Location
- Region: Old Hickory
Financial & listing details
- Price per square foot: $202/sqft
- Tax assessed value: $431,700
- Annual tax amount: $3,002
- Date on market: 6/18/2026
- Electric utility on property: Yes
Estimated market value
Not available
Estimated sales range
Not available
Not available
Price history
| Date | Event | Price |
|---|---|---|
| 8/20/2026 | Price change | $499,900-3.8%$202/sqft |
Source:  RealTracs MLS as distributed by MLS GRID #3244907 Report a problem RealTracs MLS as distributed by MLS GRID #3244907 Report a problem | ||
| 8/9/2026 | Price change | $519,900-1.9%$210/sqft |
Source: RealTracs MLS as distributed by MLS GRID #3244907 Report a problem | ||
| 6/18/2026 | Listed for sale | $529,900+89.3%$214/sqft |
Source: RealTracs MLS as distributed by MLS GRID #3244907 Report a problem | ||
| 4/1/2026 | Sold | $280,000-39%$113/sqft |
Source: Public Record Report a problem | ||
| 2/14/2026 | Pending sale | $459,000$186/sqft |
Source: RealTracs MLS as distributed by MLS GRID #3073306 Report a problem | ||
| 2/14/2026 | Contingent | $459,000$186/sqft |
Source: RealTracs MLS as distributed by MLS GRID #3073306 Report a problem | ||
| 1/7/2026 | Listed for sale | $459,000-4.2%$186/sqft |
Source: RealTracs MLS as distributed by MLS GRID #3073306 Report a problem | ||
| 1/6/2026 | Listing removed | $478,900$194/sqft |
Source: RealTracs MLS as distributed by MLS GRID #3013711 Report a problem | ||
| 11/8/2025 | Price change | $478,900-0.2%$194/sqft |
Source: RealTracs MLS as distributed by MLS GRID #3013711 Report a problem | ||
| 10/9/2025 | Listed for sale | $479,900$194/sqft |
Source: RealTracs MLS as distributed by MLS GRID #3013711 Report a problem | ||
Public tax history
| Year | Property taxes | Tax assessment |
|---|---|---|
| 2025 | $3,002 +33.8% | $107,925 +40.5% |
| 2024 | $2,245 | $76,825 |
| 2023 | $2,245 | $76,825 |
| 2022 | $2,245 -1% | $76,825 |
| 2021 | $2,269 -11% | $76,825 +14.1% |
| 2020 | $2,550 +37.5% | $67,325 |
| 2019 | $1,855 | $67,325 |
| 2018 | $1,855 0% | $67,325 |
| 2017 | $1,855 | $67,325 +21.1% |
| 2016 | $1,855 +6.3% | $55,575 |
| 2015 | $1,745 -20% | $55,575 |
| 2014 | $2,181 | $55,575 |
| 2013 | -- | $55,575 +12.2% |
| 2012 | -- | $49,525 |
| 2011 | -- | $49,525 |
| 2010 | -- | $49,525 |
| 2009 | -- | $49,525 -10.8% |
| 2008 | -- | $55,550 |
| 2007 | -- | $55,550 |
| 2006 | -- | -- |
| 2005 | -- | -- |
| 2004 | -- | -- |
| 2003 | -- | -- |
| 2002 | -- | -- |
| 2001 | -- | -- |
| 2000 | -- | -- |
Find assessor info on the county website
Monthly payment
Est. payment
Payment breakdown
Explore the cost of this home by adjusting the details. Changes won't be saved.Climate risks
Neighborhood: Lakewood
Nearby schools
GreatSchools rating
- 5/10Dupont Elementary SchoolGrades: PK-5Distance: 1.9 mi
- 5/10Dupont Hadley Middle SchoolGrades: 6-8Distance: 1 mi
- 3/10McGavock High SchoolGrades: 9-12Distance: 4.7 mi
Schools provided by the listing agent
- Elementary: DuPont Elementary
- Middle: DuPont Hadley Middle
- High: McGavock Comp High School
Source: RealTracs MLS as distributed by MLS GRID. This data may not be complete. We recommend contacting the local school district to confirm school assignments for this home.
- $479,7004 bd2 ba2.4k sqft201 Anthony St, Old Hickory, TN 37138Off Market
- $340,0004 bd2 ba1.8k sqft207 Anthony St, Old Hickory, TN 37138Off Market
- $187,5000.64 acres227 Anthony St, Old Hickory, TN 37138Off Market
- $---- bd-- ba-- sqft211 Anthony Ave, Old Hickory, TN 37138Off Market
- $372,0003 bd2 ba1.2k sqft211 Anthony St, Old Hickory, TN 37138Off Market
- $304,4003 bd1 ba1.4k sqft123 Anthony St, Old Hickory, TN 37138Off Market
- $249,9002 bd1 ba830 sqft204 Anthony St, Old Hickory, TN 37138Off Market
- $384,5002 bd1 ba1k sqft200 Anthony St, Old Hickory, TN 37138Off Market
A local agent can set up tours, give advice and negotiate with sellers.
A local lender can help you make sure your offer is ready when you are.
Similar homes
- $545,0003 bd2 ba1.4k sqft1806 Riverside Rd, Old Hickory, TN 37138For Sale
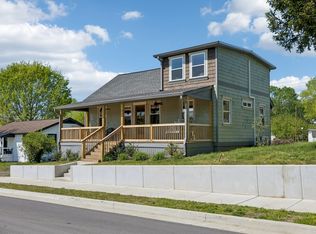
 MLS ID #3525771, Ben Wilson. RealTracs MLS as distributed by MLS GRID
 - $465,0003 bd2 ba1.6k sqft109 26th St, Old Hickory, TN 37138For Sale
 MLS ID #3317541, Emily F. Paisley. RealTracs MLS as distributed by MLS GRID
 - $485,0004 bd3 ba2.1k sqft3200 W Yorkshire Ct, Old Hickory, TN 37138For Sale
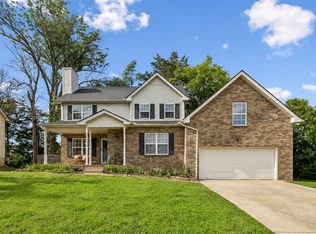 MLS ID #3224246, Elyssia Sharrow. RealTracs MLS as distributed by MLS GRID
 - $475,0003 bd2 ba2k sqft106 Marseille Dr, Hendersonville, TN 37075For Sale
 MLS ID #3506031, Bernie Gallerani. RealTracs MLS as distributed by MLS GRID
 - $525,0004 bd3 ba2.1k sqft110 Donna Dr, Hendersonville, TN 37075For SaleMLS ID #3500856, Darla Nickens Hunley, SRS ABR C2ex Clhms GRI Pmn PSA Rene SFR. RealTracs MLS as distributed by MLS GRID
- $398,5003 bd2 ba1.4k sqft4004 Cumberland Ave, Old Hickory, TN 37138For SaleMLS ID #3514217, Kathy Comp. RealTracs MLS as distributed by MLS GRID
- $489,9005 bd3 ba1.6k sqft246 Barker Rd, Nashville, TN 37214For SaleMLS ID #3527900, Adrianna Morehouse. RealTracs MLS as distributed by MLS GRID
- $415,0003 bd2 ba1.6k sqft4784 Cascade Dr, Old Hickory, TN 37138For SaleMLS ID #3245485, Kevin Sindorf. RealTracs MLS as distributed by MLS GRID
- $549,9954 bd3 ba2.3k sqft108 Greenlawn Dr, Hendersonville, TN 37075For SaleMLS ID #3302429, THOMAS BOUTROS. RealTracs MLS as distributed by MLS GRID
- $415,0003 bd3 ba1.8k sqft1125 Dawnwood Dr, Old Hickory, TN 37138For SaleMLS ID #3302536, Zach Raymond. RealTracs MLS as distributed by MLS GRID
- $447,9003 bd2 ba1.5k sqft900 Vantrease Rd, Madison, TN 37115For SaleMLS ID #3520983, Karen Hoff. RealTracs MLS as distributed by MLS GRID
- $550,0004 bd3 ba1.5k sqft628 Maplewood Ln, Nashville, TN 37216For SaleMLS ID #3242059, Emilee Warner. RealTracs MLS as distributed by MLS GRID
- $599,9004 bd3 ba2.6k sqft108 Airfloat Dr, Hendersonville, TN 37075For SaleMLS ID #3501482, Michelle Patterson. RealTracs MLS as distributed by MLS GRID
- $475,0003 bd2 ba1.5k sqft305 Randy Rd, Madison, TN 37115For SaleMLS ID #3263439, Lindsay Smith. RealTracs MLS as distributed by MLS GRID
- $650,0004 bd3 ba2.7k sqft2707 Jones Ave, Nashville, TN 37207For SaleMLS ID #3526051, Christian Boyd. RealTracs MLS as distributed by MLS GRID
- $490,0004 bd3 ba2.1k sqft1117 Peninsula Dr, Gallatin, TN 37066For SaleMLS ID #3520702, Ashley Russo. RealTracs MLS as distributed by MLS GRID
- $585,0004 bd3 ba2.1k sqft138 East Dr, Hendersonville, TN 37075For SaleMLS ID #3514403, Conan Hawkins. RealTracs MLS as distributed by MLS GRID
- $630,0004 bd3 ba3.3k sqft4645 Brown Leaf Dr, Old Hickory, TN 37138For SaleMLS ID #3499671, Michael Yoon. RealTracs MLS as distributed by MLS GRID
- $529,5004 bd3 ba1.9k sqft407 Seneca Ct, Nashville, TN 37214For SaleMLS ID #3286000, Jake Berisa. RealTracs MLS as distributed by MLS GRID
- $379,9993 bd3 ba1.5k sqft430A Hadleys Bend Blvd, Old Hickory, TN 37138For SaleMLS ID #3244620, Tina King. RealTracs MLS as distributed by MLS GRID
