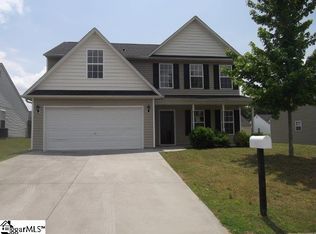
Comfortable one-level livingDesirable split-bedroom floor planNew carpet throughoutFresh paintNew flooringSpacious open floor planCozy breakfast area
Welcome to 205 Apa Way! This charming three bedroom, two bath ranch offers comfortable one-level living in a convenient Greenville location just off White Horse Road. Inside, you'll find a spacious open floor plan with fresh paint, new flooring, and new carpet throughout, creating a bright, move-in-ready interior. The kitchen features stainless steel appliances with a new refrigerator and a cozy breakfast area that flows seamlessly into the main living space, making it perfect for everyday living and entertaining. The desirable split-bedroom floor plan provides added privacy for the primary suite, while the walk-in laundry room adds everyday convenience. Step outside to enjoy the patio overlooking the partially fenced backyard—ideal for relaxing, grilling, or spending time with family and pets. Conveniently located near shopping, dining, schools, and major highways, this home is ready for its next owner to enjoy.
4 hours
|
109
|
7
|
Zillow last checked:
Listing updated:
Listed by:
Alex Crigler864-616-3988,
BHHS C Dan Joyner - Midtown
Source: Greater Greenville AOR,MLS#: 1597933
Loading...
Facts & features
Interior
Bedrooms & bathrooms
Bedrooms: 3
Bathrooms: 3
Full bathrooms: 2
1/2 bathrooms: 1
Main level bathrooms: 2
Main level bedrooms: 3
Rooms
Room types: Laundry
Primary bedroom
Area: 168
Dimensions: 14 x 12
Bedroom 2
Area: 156
Dimensions: 13 x 12
Bedroom 3
Area: 144
Dimensions: 12 x 12
Primary bathroom
Features: Full Bath, Tub/Shower, Walk-In Closet(s)
Level: Main
Kitchen
Area: 99
Dimensions: 11 x 9
Living room
Area: 330
Dimensions: 22 x 15
Heating
Forced Air
Cooling
Central Air
Appliances
Included: Cooktop, Dishwasher, Disposal, Electric Water Heater
Laundry: 1st Floor, Walk-in, Laundry Room
Features
High Ceilings, Ceiling Smooth, Granite Counters, Open Floorplan, Soaking Tub, Walk-In Closet(s)
Flooring: Carpet, Laminate, Vinyl
Doors: Storm Door(s)
Basement: None
Has fireplace: No
Fireplace features: None
Interior area
Total interior livable area: 1,568 sqft
Property
Parking
Total spaces: 2
Parking features: Attached, Garage Door Opener, Concrete
Attached garage spaces: 2
Has uncovered spaces: Yes
Features
Levels: One
Stories: 1
Patio & porch: Patio, Front Porch
Lot
Size: 7,840 Square Feet
Features: 1/2 Acre or Less
Topography: Level
Details
Parcel number: B004090104500
Construction
Type & style
Home type: SingleFamily
Architectural style: Ranch
Property subtype: Single Family Residence, Residential
Explore the cost of this home by adjusting the details. Changes won't be saved.
Principal & interest
$1,547
Mortgage insurance
$0
Property taxes
$170
Home insurance
$105
HOA fees
$0
Utilities
Not included
All calculations are estimates and provided by Zillow, Inc. for informational purposes only. Actual amounts may vary.
HOA fees may include property taxes on listings classified as Co-Ops. Contact the listing agent and/or owner for fee details.
Mortgage interest rates are dependent on a number of factors, including credit score, down payment, and repayment length. Interest rate data provided by Zillow Group Marketplace, Inc. as of 1/1/1970 from various mortgage lenders with which we have lead or other similar arrangements; the Estimated Payment is an average of those rates.
See how much you could borrow to make a competitive offer.
Source: Greater Greenville AOR. This data may not be complete. We recommend contacting the local school district to confirm school assignments for this home.