Skip main navigation
Off market
  • $1,470,300

    205 Apple Blossom Ct, Vienna, VA 22181

    4beds
    3,945sqft
    SingleFamily
    Built in 1977
    10,454 Square Feet Lot
    $1,470,300 Zestimate®
    $373/sqft
    $4,607 Estimated rent

    Home value

    $1,470,300

    $1.40M - $1.56M

    $4,607/mo

    Zestimate® history
    Loading
    Loading...

    Owner options

    List your home for rent

    $4,607/mo

    Rent Zestimate®

    Find your next renter with Zillow Rental Manager. Plus, with online applications, you can quickly screen prospective tenants – for free.

    Learn more

    $4,607/mo

    Rent Zestimate®

    Refinance and save

    $9,167/mo

    Est. payment

    Refinancing to a lower rate could help reduce your monthly payments and save thousands over the life of the loan.

    See today's rates

    $9,167/mo

    Est. payment

    Explore your selling options

    Work with a Zillow partner agent

    Leverage their expertise and Zillow's premium Showcase listings to get your home seen by more buyers.

    Get started

    List with your own agent

    Get your home in front of millions of buyers by listing it on Zillow.

    Learn how to do it

    Sell it yourself

    Take full control of how buyers see your home on Zillow by listing For Sale by Owner (FSBO).

    List your home

    What's special

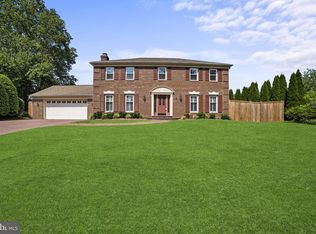
    205 Apple Blossom Court is a spectacular brick-front Colonial home perfectly positioned on a quiet cul-de-sac in Vienna Oaks. This amazing residence offers almost a quarter acre lot, is located only moments from the Mosaic District, and is within walking distance to Nottoway Park. Featuring plenty of upgrades and refined touches, this home is move-in ready! Lustrous sand-in-place hardwood floors flow on the main and upper levels, elegant dentil moldings highlight the formal dining and living rooms, and the home has been professionally painted in Benjamin Moore Premium paint throughout. Adjustable recessed lighting throughout the home creates fabulous ambiance at the push of the dimmer switch. The spacious and open floor plan is made for entertaining. The eat-in kitchen boasts 42-inch white cabinetry, with wine storage and plenty of cabinets, granite counters, stainless steel appliances - including a KitchenAid fridge and dishwasher - and a lovely, sunny breakfast area. A Pella sliding glass door opens out to the peaceful paver stone patio and fully fenced backyard. This is the place to host your next dinner party or kick back and enjoy that summer novel you just can't put down! The 2-car garage offers inside-access to the kitchen (through the laundry room), simplifying grocery trips for your busy everyday life. Adjacent to the kitchen is the family room with its inviting, stone surround fireplace. The upper level features all four bedrooms. In the owner's suite you will find ample closet space with its two closets (one of which is a walk-in) and a completely renovated en-suite bath with rich cabinetry, a granite double sink vanity, glass enclosed shower with dual shower heads and sitting bench, and a sleek and modern soaking tub - providing a relaxing atmosphere you need at the end of a long day. The other three bedrooms on this level share an updated hall bath. A wonderful lower level completes this terrific home. It offers a huge rec room, full bath, and a large storage/utility room. The roof was new in 2015, and the owners have replaced all windows, siding, gutter covers, garage doors, repaved the driveway and recently installed new thermostats. The HVAC is a UV system that cleans with anti-microbial light and includes a humidifier. This home is in a fabulous location and located super-close to Metro, I-66, I-495, the Dulles Toll Road, Tysons Corner, and downtown Vienna with its multiple shops and dining. For more details on the surrounding community of Vienna, please see the article linked on the Property Info Sheet in "Documents."

    This property is off market, which means it's not currently listed for sale or rent on Zillow. This may be different from what's available on other websites or public sources.

    Facts & features

    Interior

    Bedrooms & bathrooms
    • Bedrooms: 4
    • Bathrooms: 4
    • Full bathrooms: 3
    • 1/2 bathrooms: 1
    Heating
    • Forced air
    Cooling
    • Central
    Appliances
    • Included: Dishwasher, Dryer, Microwave, Refrigerator, Washer
    Features
    • Flooring: Tile, Carpet, Hardwood
    • Has fireplace: Yes
    Interior area
    • Total interior livable area: 3,945 sqft

    Property

    Parking
    • Parking features: Garage - Attached
    Features
    • Exterior features: Brick
    Lot
    • Size: 10,454 Square Feet
    Details
    • Parcel number: 0383400016

    Construction

    Type & style
    • Home type: SingleFamily
    Materials
    • brick
    • Roof: Other
    Condition
    • Year built: 1977

    Community & HOA

    Location
    • Region: Vienna

    Financial & listing details

    • Price per square foot: $373/sqft
    • Tax assessed value: $1,268,430
    • Annual tax amount: $14,663

    Price history

    DateEventPrice
    8/31/2022Sold$1,212,000+12.2%$307/sqft
    Source: Bright MLS #VAFX2084830 Report a problem
    8/10/2022Pending sale$1,080,000$274/sqft
    Source: Bright MLS #VAFX2084830 Report a problem
    8/5/2022Listed for sale$1,080,000$274/sqft
    Source: Bright MLS #VAFX2084830 Report a problem

    Public tax history

    YearProperty taxesTax assessment
    2025$14,663 +5.6%$1,268,430 +5.8%
    2024$13,890 +10.7%$1,198,960 +7.8%
    2023$12,553 +20.5%$1,112,350 +22.1%
    2022$10,413 $910,660 +19.1%
    2021-- $764,560 +3.5%
    2020$8,741 $738,550
    2019$8,741 -2.3%$738,550 -2.3%
    2018$8,949 +2.7%$756,120 +0.8%
    2017$8,711 +0.2%$750,320
    2016$8,692 +7%$750,320 +3%
    2015$8,127 +4%$728,190 +3.8%
    2014$7,814 $701,720 +4.9%
    2013-- $669,060 +6.2%
    2012-- $630,230 +2.3%
    2011-- $615,990 -1.2%
    2010-- $623,250 -0.9%
    2009-- $629,100 -7.2%
    2008-- $678,000
    2007-- $678,000 +42%
    2003-- $477,610 +11.2%
    2002-- $429,695 +15%
    2001-- $373,650
    Find assessor info on the county website

    Neighborhood: 22181

    Nearby schools

    GreatSchools rating
    Schools provided by the listing agent
    • Elementary: MARSHALL ROAD
    • Middle: THOREAU
    • High: MADISON
    • District: FAIRFAX COUNTY PUBLIC SCHOOLS

    Source: The MLS. This data may not be complete. We recommend contacting the local school district to confirm school assignments for this home.

    Get a cash offer in 3 minutes
    Find out how much your home could sell for in as little as 3 minutes with a no-obligation cash offer.
    Estimated market value
    $1,470,300
    Get a cash offer in 3 minutes
    Find out how much your home could sell for in as little as 3 minutes with a no-obligation cash offer.
    Estimated market value
    $1,470,300