Nestled amidst the lush landscape of Chapel Hill, North Carolina, 205 Arcadia Lane presents an unparalleled opportunity to indulge in sophisticated southern living. This stunning property seamlessly blends timeless elegance with modern comforts, offering a sanctuary for those seeking luxury and tranquility Situated in a prestigious neighborhood, this residence enjoys the serenity of its natural surroundings while being conveniently close to all amenities. Arcadia Lane offers a sense of privacy and exclusivity, creating an oasis-like atmosphere. Crafted with meticulous attention to detail, the architecture of this home exudes charm and sophistication. From the grand entrance to the thoughtfully designed interiors, every aspect of the property reflects a harmonious blend of classic and contemporary styles. Spanning across spacious living areas, including multiple bedrooms and bathrooms, this residence caters to the needs of modern families. The open-concept floor plan seamlessly connects the gourmet kitchen, elegant dining area, and inviting living room, ideal for both intimate gatherings and large-scale entertaining. Step outside to discover an outdoor oasis designed for relaxation and recreation. The expansive patio offers ample space for al fresco dining, while the meticulously landscaped gardens provide a picturesque backdrop for outdoor activities and peaceful moments of reflection. Conveniently located in Chapel Hill, residents of Arcadia Lane enjoy easy access to top-rated schools, shopping destinations, dining establishments, and recreational facilities. With the vibrant culture of Chapel Hill just moments away, there's always something new to explore and experience. Whether you seek a quiet retreat to unwind or a stylish setting for hosting memorable gatherings, 205 Arcadia Lane offers endless possibilities for luxurious living. With its timeless appeal and unparalleled amenities, this property epitomizes the epitome of refined southern living. Don't miss the opportunity to make 205 Arcadia Lane your new address in Chapel Hill, where every moment is infused with elegance and charm. Schedule your private tour today and experience the allure of this exceptional residence.
Sold for $1,453,000
$1,453,000
205 Arcadia Ln, Chapel Hill, NC 27514
5beds
4,680sqft
Single Family Residence, Residential
Built in 1993
0.6 Acres Lot
$1,533,200 Zestimate®
$310/sqft
$6,403 Estimated rent
Home value
$1,533,200
$1.44M - $1.63M
$6,403/mo
Zestimate® history
Owner options
List your home for rent
$6,403/mo
Rent Zestimate®
Find your next renter with Zillow Rental Manager. Plus, with online applications, you can quickly screen prospective tenants – for free.
$6,403/mo
Rent Zestimate®
Refinance and save
$9,140/mo
Est. payment
Refinancing to a lower rate could help reduce your monthly payments and save thousands over the life of the loan.
$9,140/mo
Est. payment
Explore your selling options
Work with a Zillow partner agent
Leverage their expertise and Zillow's premium Showcase listings to get your home seen by more buyers.
Get startedList with your own agent
Get your home in front of millions of buyers by listing it on Zillow.
Learn how to do itSell it yourself
Take full control of how buyers see your home on Zillow by listing For Sale by Owner (FSBO).
List your homeWhat's special
Contemporary stylesSophisticated southern livingTimeless eleganceLuxurious livingArcadia laneVibrant cultureChapel hill
Zillow last checked:
Listing updated:
Listed by:
Shahla Rezvani 919-960-6302,
Coldwell Banker - HPW
Bought with:
Christine Knapp, 271381
Compass -- Chapel Hill - Durham
Source: Doorify MLS,MLS#: 10025394
Facts & features
Interior
Bedrooms & bathrooms
- Bedrooms: 5
- Bathrooms: 5
- Full bathrooms: 4
- 1/2 bathrooms: 1
Heating
- Electric, Fireplace(s), Forced Air, Heat Pump
Cooling
- Central Air, Dual
Appliances
- Included: Gas Cooktop, Microwave, Stainless Steel Appliance(s), Tankless Water Heater, Oven, Warming Drawer, Wine Refrigerator
- Laundry: Electric Dryer Hookup, Laundry Room, Main Level, Sink
Features
- Bookcases, Breakfast Bar, Built-in Features, Cathedral Ceiling(s), Ceiling Fan(s), Chandelier, Crown Molding, Double Vanity, Entrance Foyer, Granite Counters, Kitchen Island, Open Floorplan, Master Downstairs, Separate Shower, Wet Bar, Whirlpool Tub
- Flooring: Carpet, Hardwood, Tile
- Number of fireplaces: 2
- Fireplace features: Family Room, Living Room
Interior area
- Total structure area: 4,680
- Total interior livable area: 4,680 sqft
- Finished area above ground: 4,680
- Finished area below ground: 0
Property
Parking
- Total spaces: 6
- Parking features: Garage Door Opener, Garage Faces Side
- Attached garage spaces: 3
- Uncovered spaces: 3
Features
- Levels: Bi-Level
- Stories: 2
- Patio & porch: Front Porch, Patio
- Exterior features: Private Yard
- Spa features: Bath
- Has view: Yes
- View description: Neighborhood
Lot
- Size: 0.6 Acres
- Dimensions: 175 x 194 x 88 x 199
- Features: Back Yard, Front Yard, Landscaped
Details
- Additional structures: None
- Parcel number: 9890225650
- Special conditions: Standard
Construction
Type & style
- Home type: SingleFamily
- Architectural style: Transitional
- Property subtype: Single Family Residence, Residential
Materials
- Brick Veneer
- Foundation: Block
- Roof: Shingle
Condition
- New construction: No
- Year built: 1993
Utilities & green energy
- Sewer: Public Sewer
- Water: Public
- Utilities for property: Cable Available, Electricity Connected, Natural Gas Connected, Phone Connected, Sewer Connected, Water Connected, Underground Utilities
Community & HOA
Community
- Features: None
- Subdivision: Chesley
HOA
- Has HOA: Yes
- Amenities included: None
- Services included: Unknown
- HOA fee: $350 annually
Location
- Region: Chapel Hill
Financial & listing details
- Price per square foot: $310/sqft
- Tax assessed value: $1,225,400
- Annual tax amount: $14,367
- Date on market: 4/25/2024
- Road surface type: Asphalt
Price history
| Date | Event | Price |
|---|---|---|
| 6/21/2024 | Sold | $1,453,000+11.8%$310/sqft |
Source:  Doorify MLS #10025394 Report a problem Doorify MLS #10025394 Report a problem | ||
| 5/1/2024 | Pending sale | $1,299,900$278/sqft |
Source: Doorify MLS #10025394 Report a problem | ||
| 4/25/2024 | Listed for sale | $1,299,900+21.5%$278/sqft |
Source: Doorify MLS #10025394 Report a problem | ||
| 5/19/2021 | Sold | $1,070,000+11.6%$229/sqft |
Source: Doorify MLS #2377052 Report a problem | ||
| 4/21/2021 | Pending sale | $959,000$205/sqft |
Source:  Keller Williams #2377052 Report a problem Keller Williams #2377052 Report a problem | ||
| 4/15/2021 | Listed for sale | $959,000+9%$205/sqft |
Source: Keller Williams #2377052 Report a problem | ||
| 7/14/2017 | Sold | $880,128-3.3%$188/sqft |
Source: Doorify MLS #2112984 Report a problem | ||
| 5/20/2017 | Pending sale | $910,000$194/sqft |
Source: Coldwell Banker Advantage #2112984 Report a problem | ||
| 5/15/2017 | Price change | $910,000-4.2%$194/sqft |
Source: Coldwell Banker Advantage #2112984 Report a problem | ||
| 5/10/2017 | Listed for sale | $950,000$203/sqft |
Source: Coldwell Banker Advantage #2112984 Report a problem | ||
| 3/24/2017 | Pending sale | $950,000$203/sqft |
Source: Coldwell Banker Advantage #2112984 Report a problem | ||
| 3/2/2017 | Listed for sale | $950,000+54.5%$203/sqft |
Source: Coldwell Banker Advantage #2112984 Report a problem | ||
| 11/30/1999 | Sold | $615,000$131/sqft |
Source: Doorify MLS #523594 Report a problem | ||
Public tax history
| Year | Property taxes | Tax assessment |
|---|---|---|
| 2025 | $16,262 +6.7% | $1,225,400 +36.9% |
| 2024 | $15,246 +2.8% | $895,000 |
| 2023 | $14,824 +4.4% | $895,000 |
| 2022 | $14,206 +1.6% | $895,000 |
| 2021 | $13,987 +12.6% | $895,000 +20.3% |
| 2020 | $12,426 +2.3% | $743,900 |
| 2018 | $12,144 | $743,900 |
| 2017 | $12,144 -13.6% | $743,900 -12.8% |
| 2016 | $14,060 | $853,432 |
| 2015 | $14,060 +0.4% | $853,432 |
| 2014 | $14,009 | $853,432 |
| 2013 | -- | $853,432 |
| 2012 | -- | $853,432 |
| 2011 | -- | $853,432 |
| 2010 | -- | $853,432 |
| 2009 | -- | $853,432 +23.6% |
| 2008 | $11,569 +3.8% | $690,480 |
| 2007 | $11,141 +4.2% | $690,480 |
| 2006 | $10,691 | $690,480 |
| 2005 | $10,691 +7.3% | $690,480 +14.7% |
| 2004 | $9,960 | $601,800 |
| 2003 | -- | $601,800 |
| 2002 | $9,478 +4.2% | $601,800 |
| 2001 | $9,093 +0.4% | $601,800 +14.8% |
| 2000 | $9,053 | $524,183 |
Find assessor info on the county website
Neighborhood: Chesley
Nearby homes
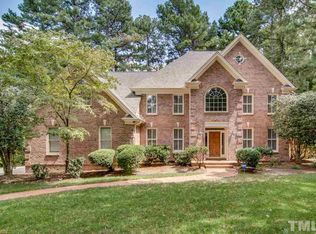
- $1,192,1004 bd4 ba4.3k sqft201 Arcadia Ln, Chapel Hill, NC 27514Off Market
- $1,316,0004 bd4 ba4.3k sqft209 Arcadia Ln, Chapel Hill, NC 27514Off Market
- $1,831,4005 bd6 ba5.4k sqft104 Ukiah Ln, Chapel Hill, NC 27514Off Market
- $1,553,3005 bd6 ba5.1k sqft104 Crowther Ct, Chapel Hill, NC 27514Off Market
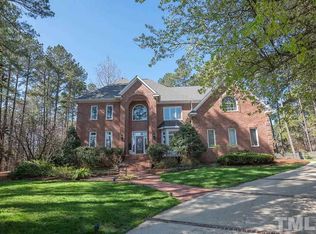
- $1,346,7005 bd4 ba3.9k sqft108 Ukiah Ln, Chapel Hill, NC 27514Off Market
- $1,462,5005 bd6 ba4.8k sqft204 Arcadia Ln, Chapel Hill, NC 27514Off Market
- $1,064,2004 bd4 ba3.4k sqft208 Arcadia Ln, Chapel Hill, NC 27514Off Market
- $1,451,4005 bd5 ba4.9k sqft200 Arcadia Ln, Chapel Hill, NC 27514Off Market
Nearby schools
GreatSchools rating
- 6/10Ephesus Road Elementary SchoolGrades: PK-5Distance: 1.6 mi
- 9/10Guy Phillips Middle SchoolGrades: 6-8Distance: 1.8 mi
- 9/10East Chapel Hill High SchoolGrades: 9-12Distance: 0.4 mi
Schools provided by the listing agent
- Elementary: CH/Carrboro - Ephesus
- Middle: CH/Carrboro - Guy Phillips
- High: CH/Carrboro - Chapel Hill
Source: Doorify MLS. This data may not be complete. We recommend contacting the local school district to confirm school assignments for this home.
Get a cash offer in 3 minutes
Find out how much your home could sell for in as little as 3 minutes with a no-obligation cash offer.
Estimated market value
$1,533,200
Get a cash offer in 3 minutes
Find out how much your home could sell for in as little as 3 minutes with a no-obligation cash offer.
Estimated market value
$1,533,200
- North Carolina
- Orange County
- Chapel Hill
- 27514
- Chesley
- 205 Arcadia Ln
Nearby cities
Nearby neighborhoods
Nearby zip codes
Other Chapel Hill Topics
