Welcome to 205 Armstead Ct., located in the sought after Wytheburn community within the award-winning Downingtown Area School District. Lovingly maintained by its original owners since it was built, this spacious Cape Cod offers one of the larger floor plans in the neighborhood. The main level features a bright eat-in kitchen with a smooth top range, built in microwave, dishwasher, and ample cabinet space. The adjoining family room provides plenty of space to gather. The beautiful Pella sliding glass doors with built in shades open up to an expansive 18' x 15' composite deck overlooking a peaceful backyard and open space. A formal dining room, a first-floor bedroom, and a full bath with a tub/shower combination complete the main level. Upstairs, you'll find two generously sized bedrooms and a full bathroom. The partially finished lower level offers a versatile recreation room, private office, laundry area, plus abundant utility and storage space. Conveniently located just minutes from Wegmans, shopping, restaurants, parks, schools, and major commuter routes, this home offers the perfect combination of comfort, space, and location. Don't miss this wonderful opportunity to make it your own!
Sold for $480,000
$480,000
205 Armstead Ct, Downingtown, PA 19335
3beds
1,958sqft
Single Family Residence
Built in 1987
4,250 Square Feet Lot
$480,100 Zestimate®
$245/sqft
$2,815 Estimated rent
Home value
$480,100
$456,000 - $504,000
$2,815/mo
Zestimate® history
Owner options
List your home for rent
$2,815/mo
Rent Zestimate®
Find your next renter with Zillow Rental Manager. Plus, with online applications, you can quickly screen prospective tenants – for free.
$2,815/mo
Rent Zestimate®
Refinance and save
$3,415/mo
Est. payment
Refinancing to a lower rate could help reduce your monthly payments and save thousands over the life of the loan.
$3,415/mo
Est. payment
Explore your selling options
Work with a Zillow partner agent
Leverage their expertise and Zillow's premium Showcase listings to get your home seen by more buyers.
Get startedList with your own agent
Get your home in front of millions of buyers by listing it on Zillow.
Learn how to do itSell it yourself
Take full control of how buyers see your home on Zillow by listing For Sale by Owner (FSBO).
List your homeWhat's special
First-floor bedroomPrivate officeSpacious cape codLaundry areaSmooth top rangeFormal dining roomBright eat-in kitchen
Zillow last checked:
Listing updated:
Listed by:
Steven Christie 610-389-2810,
KW Greater West Chester
Bought with:
Derek Ducky Ryan, RS327267
Keller Williams Real Estate -Exton
Source: Bright MLS,MLS#: PACT2131502
Facts & features
Interior
Bedrooms & bathrooms
- Bedrooms: 3
- Bathrooms: 2
- Full bathrooms: 2
- Main level bathrooms: 1
- Main level bedrooms: 1
Rooms
- Room types: Dining Room, Bedroom 2, Bedroom 3, Kitchen, Family Room, Bedroom 1, Study, Laundry, Utility Room, Full Bath
Bedroom 1
- Level: Main
- Area: 121 Square Feet
- Dimensions: 11 X 11
Bedroom 2
- Level: Upper
- Area: 285 Square Feet
- Dimensions: 15 X 19
Bedroom 3
- Level: Upper
- Area: 189 Square Feet
- Dimensions: 9 X 21
Dining room
- Level: Main
- Area: 132 Square Feet
- Dimensions: 11 X 12
Family room
- Level: Main
- Area: 240 Square Feet
- Dimensions: 15 X 16
Family room
- Level: Lower
- Area: 378 Square Feet
- Dimensions: 18 X 21
Other
- Level: Main
Other
- Level: Upper
Kitchen
- Level: Main
- Area: 132 Square Feet
- Dimensions: 11 X 12
Laundry
- Level: Lower
- Area: 189 Square Feet
- Dimensions: 9 X 21
Study
- Level: Lower
- Area: 72 Square Feet
- Dimensions: 8 X 9
Utility room
- Level: Lower
- Area: 55 Square Feet
- Dimensions: 5 X 11
Heating
- Heat Pump, Electric
Cooling
- Central Air, Electric
Appliances
- Included: Microwave, Dishwasher, Disposal, Dryer, Oven/Range - Electric, Refrigerator, Washer, Electric Water Heater
- Laundry: Laundry Room
Features
- Bathroom - Tub Shower, Ceiling Fan(s), Dining Area, Family Room Off Kitchen, Formal/Separate Dining Room, Eat-in Kitchen
- Windows: Window Treatments
- Basement: Concrete
- Has fireplace: No
Interior area
- Total structure area: 1,958
- Total interior livable area: 1,958 sqft
- Finished area above ground: 1,508
- Finished area below ground: 450
Property
Parking
- Total spaces: 1
- Parking features: Garage Faces Front, Attached
- Attached garage spaces: 1
Accessibility
- Accessibility features: None
Features
- Levels: Two
- Stories: 2
- Pool features: None
Lot
- Size: 4,250 Square Feet
Details
- Additional structures: Above Grade, Below Grade
- Parcel number: 4002 0829
- Zoning: RES
- Special conditions: Standard
Construction
Type & style
- Home type: SingleFamily
- Architectural style: Cape Cod
- Property subtype: Single Family Residence
Materials
- Vinyl Siding
- Foundation: Concrete Perimeter
Condition
- New construction: No
- Year built: 1987
Utilities & green energy
- Sewer: Public Sewer
- Water: Public
Community & HOA
Community
- Subdivision: Wytheburn
HOA
- Has HOA: Yes
- Services included: Common Area Maintenance
- HOA fee: $210 annually
Location
- Region: Downingtown
- Municipality: EAST CALN TWP
Financial & listing details
- Price per square foot: $245/sqft
- Tax assessed value: $137,150
- Annual tax amount: $5,256
- Date on market: 7/24/2026
- Listing agreement: Exclusive Right To Sell
- Inclusions: Washer, Dryer, Refrigerator.
- Exclusions: Ring Camera At Front Door
- Ownership: Fee Simple
Price history
| Date | Event | Price |
|---|---|---|
| 9/30/2026 | Sold | $480,000+4.4%$245/sqft |
Source:  Bright MLS #PACT2131502 Report a problem | ||
| 7/27/2026 | Pending sale | $459,900$235/sqft |
Source: Bright MLS #PACT2131502 Report a problem | ||
| 7/24/2026 | Listed for sale | $459,900$235/sqft |
Source: Bright MLS #PACT2131502 Report a problem | ||
Public tax history
| Year | Property taxes | Tax assessment |
|---|---|---|
| 2026 | $5,256 +3.2% | $137,150 |
| 2025 | $5,092 +1.7% | $137,150 |
| 2024 | $5,008 +3.3% | $137,150 |
| 2023 | $4,849 +2.9% | $137,150 |
| 2022 | $4,712 +2.5% | $137,150 |
| 2021 | $4,598 +201.5% | $137,150 |
| 2020 | $1,525 -66.1% | $137,150 |
| 2019 | $4,499 | $137,150 |
| 2018 | $4,499 +9899.2% | $137,150 |
| 2017 | $45 -98.9% | $137,150 |
| 2016 | $4,006 | $137,150 |
| 2015 | $4,006 | $137,150 |
| 2014 | $4,006 | $137,150 |
| 2013 | -- | $137,150 |
| 2012 | -- | $137,150 |
| 2011 | -- | $137,150 |
| 2010 | -- | $137,150 |
| 2009 | -- | $137,150 |
| 2008 | -- | $137,150 |
| 2007 | -- | $137,150 |
| 2006 | -- | $137,150 |
| 2005 | -- | $137,150 |
| 2004 | -- | $137,150 |
| 2003 | -- | $137,150 |
| 2000 | -- | $137,150 |
Find assessor info on the county website
Neighborhood: 19335
Nearby homes
- $446,8003 bd2 ba1.3k sqft203 Armstead Ct, Downingtown, PA 19335Off Market
- $438,9003 bd1 ba1.4k sqft207 Armstead Ct, Downingtown, PA 19335Off Market
- $479,9004 bd1 ba1.8k sqft9 Wetherburn Dr, Downingtown, PA 19335Off Market
- $400,0003 bd2 ba1.1k sqft209 Armstead Ct, Downingtown, PA 19335Sold
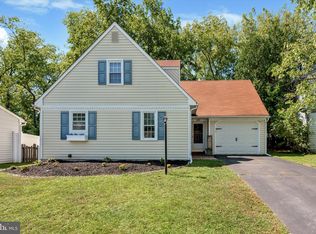
- $488,4003 bd2 ba1.8k sqft7 Wetherburn Dr, Downingtown, PA 19335Off Market
- $413,8003 bd1 ba1.3k sqft204 Armstead Ct, Downingtown, PA 19335Off Market
- $409,7003 bd2 ba1.1k sqft202 Armstead Ct, Downingtown, PA 19335Off Market
- $405,4003 bd2 ba1.2k sqft206 Armstead Ct, Downingtown, PA 19335Off Market
Nearby schools
GreatSchools rating
- 8/10East Ward El SchoolGrades: K-5Distance: 0.6 mi
- 8/10Lionville Middle SchoolGrades: 7-8Distance: 2.6 mi
- 9/10Downingtown High School East CampusGrades: 9-12Distance: 2.2 mi
Schools provided by the listing agent
- Elementary: East Ward
- Middle: Lionville
- High: Downingtown High School East Campus
- District: Downingtown Area
Source: Bright MLS. This data may not be complete. We recommend contacting the local school district to confirm school assignments for this home.
Get a cash offer in 3 minutes
Find out how much your home could sell for in as little as 3 minutes with a no-obligation cash offer.
Estimated market value
$480,100
Get a cash offer in 3 minutes
Find out how much your home could sell for in as little as 3 minutes with a no-obligation cash offer.
Estimated market value
$480,100
- Pennsylvania
- Chester County
- Downingtown
- 19335
- 205 Armstead Ct
