Cali (F) plan provides an efficient, four-bedroom, two-bath design in 1,841 square feet. As you enter the foyer, one of the unique features is the integration of the kitchen, breakfast area with granite counter tops which joins a spacious great room in an open concept design with LVP flooring, perfect for entertaining. Enjoy early morning coffee or quiet evenings under the shaded covered patio. The Bedroom Ones Suite is your private getaway with a 5' shower, large walk-in closet and extra closet for storage, quartz counter tops in both baths. A two-car garage, laundry room and pantry provide storage. available.
Sold for $259,400
$259,400
205 Ashland Dr SW, Hanceville, AL 35077
4beds
1,884sqft
Single Family Residence
Built in 2024
9,583 Square Feet Lot
$275,100 Zestimate®
$138/sqft
$1,939 Estimated rent
Home value
$275,100
$261,000 - $289,000
$1,939/mo
Zestimate® history
Owner options
List your home for rent
$1,939/mo
Rent Zestimate®
Find your next renter with Zillow Rental Manager. Plus, with online applications, you can quickly screen prospective tenants – for free.
$1,939/mo
Rent Zestimate®
Refinance and save
$1,766/mo
Est. payment
Refinancing to a lower rate could help reduce your monthly payments and save thousands over the life of the loan.
$1,766/mo
Est. payment
Explore your selling options
Work with a Zillow partner agent
Leverage their expertise and Zillow's premium Showcase listings to get your home seen by more buyers.
Get startedList with your own agent
Get your home in front of millions of buyers by listing it on Zillow.
Learn how to do itSell it yourself
Take full control of how buyers see your home on Zillow by listing For Sale by Owner (FSBO).
List your homeWhat's special
Zillow last checked:
Listing updated:
Listed by:
Rita Tucker,
DHI Realty
Bought with:
, 117674
Hagemore Realty Group
Source: ValleyMLS,MLS#: 21856492
Facts & features
Interior
Bedrooms & bathrooms
- Bedrooms: 4
- Bathrooms: 2
- Full bathrooms: 1
- 3/4 bathrooms: 1
Rooms
- Room types: Master Bedroom, Living Room, Bedroom 2, Bedroom 3, Kitchen, Bedroom 4
Primary bedroom
- Features: Carpet, Recessed Lighting
- Level: First
- Area: 180
- Dimensions: 15 x 12
Bedroom 2
- Features: Carpet
- Level: First
- Area: 110
- Dimensions: 11 x 10
Bedroom 3
- Features: Carpet, Recessed Lighting
- Level: First
- Area: 110
- Dimensions: 11 x 10
Bedroom 4
- Features: Carpet
- Level: First
- Area: 121
- Dimensions: 11 x 11
Kitchen
- Features: Eat-in Kitchen, Granite Counters, Kitchen Island, LVP, Pantry, Recessed Lighting, Smooth Ceiling
- Level: First
- Area: 39
- Dimensions: 3 x 13
Living room
- Features: LVP
- Level: First
- Area: 240
- Dimensions: 16 x 15
Heating
- Central 1
Cooling
- Central 1
Appliances
- Included: Dishwasher, Disposal, Electric Water Heater, Microwave, Range
Features
- Has basement: No
- Has fireplace: No
- Fireplace features: None
Interior area
- Total interior livable area: 1,884 sqft
Property
Features
- Levels: One
- Stories: 1
Lot
- Size: 9,583 Square Feet
- Dimensions: 55 x 175
Details
- Parcel number: 2202030001001.083
Construction
Type & style
- Home type: SingleFamily
- Architectural style: Ranch
- Property subtype: Single Family Residence
Materials
- Foundation: Slab
Condition
- New Construction
- New construction: Yes
- Year built: 2024
Details
- Builder name: DR HORTON
Utilities & green energy
- Sewer: Public Sewer
- Water: Public
Community & HOA
Community
- Subdivision: High Point
HOA
- Has HOA: Yes
- HOA fee: $300 annually
- HOA name: Southern Property Management Group, LLC
Location
- Region: Hanceville
Financial & listing details
- Price per square foot: $138/sqft
- Date on market: 7/25/2024
- Listing agreement: Agency
Price history
| Date | Event | Price |
|---|---|---|
| 7/19/2024 | Sold | $259,400+0.6%$138/sqft |
Source:  ValleyMLS #21856492 Report a problem ValleyMLS #21856492 Report a problem | ||
| 6/21/2024 | Pending sale | $257,900$137/sqft |
Source: ValleyMLS #21856492 Report a problem | ||
| 6/11/2024 | Price change | $257,900-0.2%$137/sqft |
Source: ValleyMLS #21856492 Report a problem | ||
| 5/21/2024 | Listed for sale | $258,490$137/sqft |
Source: ValleyMLS #21856492 Report a problem | ||
| 4/5/2024 | Pending sale | $258,490-0.2%$137/sqft |
Source: ValleyMLS #21856492 Report a problem | ||
| 3/26/2024 | Listed for sale | $259,040$137/sqft |
Source: ValleyMLS #21856492 Report a problem | ||
Public tax history
Tax history is unavailable.
Neighborhood: 35077
Nearby homes
- $295,0004 bd2 ba1.7k sqft203 Ashland Dr SW, Hanceville, AL 35077Pending
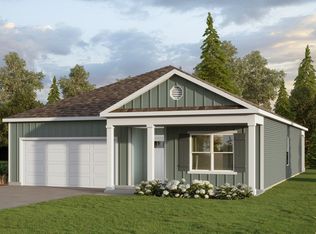
- from $269,9004 bd2 ba1.7k sqftThe Cali Plan, High Point, Hanceville, AL 35077New Construction

- from $324,9004 bd3 ba1.9k sqftThe Madison Plan, High Point, Hanceville, AL 35077New Construction

- from $309,9005 bd3 ba2k sqftThe Lakeside Plan, High Point, Hanceville, AL 35077New Construction
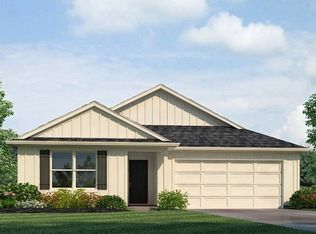
- from $282,9003 bd2 ba1.6k sqftThe Aria Plan, High Point, Hanceville, AL 35077New Construction
- from $344,9004 bd3 ba2.2k sqftThe Destin Plan, High Point, Hanceville, AL 35077New Construction
- from $349,9004 bd3 ba2.4k sqftThe Oakdale Plan, High Point, Hanceville, AL 35077New Construction
- from $319,9005 bd3 ba2k sqftThe Riverside Plan, High Point, Hanceville, AL 35077New Construction
Nearby schools
GreatSchools rating
- 10/10West Elementary SchoolGrades: 3-6Distance: 4.2 mi
- 10/10Cullman Middle SchoolGrades: 7-8Distance: 4.8 mi
- 7/10Cullman High SchoolGrades: 9-12Distance: 5 mi
Schools provided by the listing agent
- Elementary: West Elementary
- Middle: Cullman
- High: Cullman
Source: ValleyMLS. This data may not be complete. We recommend contacting the local school district to confirm school assignments for this home.
Get a cash offer in 3 minutes
Find out how much your home could sell for in as little as 3 minutes with a no-obligation cash offer.
Estimated market value
$275,100
Get a cash offer in 3 minutes
Find out how much your home could sell for in as little as 3 minutes with a no-obligation cash offer.
Estimated market value
$275,100
- Alabama
- Cullman County
- Cullman
- 35077
- 205 Ashland Dr SW
Nearby cities
Nearby zip codes
Other Cullman Topics
