Skip main navigation
Sold for $400,000
  • $400,000

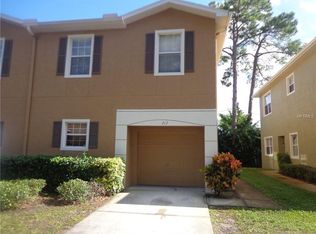
    205 Ashley Ct, Dunedin, FL 34698

    3beds
    1,712sqft
    Townhouse
    Built in 2006
    3,520 Square Feet Lot
    $375,700 Zestimate®
    $234/sqft
    $2,701 Estimated rent

    Home value

    $375,700

    $353,000 - $394,000

    $2,701/mo

    Zestimate® history
    Loading
    Loading...

    Owner options

    List your home for rent

    $2,701/mo

    Rent Zestimate®

    Find your next renter with Zillow Rental Manager. Plus, with online applications, you can quickly screen prospective tenants – for free.

    Learn more

    $2,701/mo

    Rent Zestimate®

    Refinance and save

    $3,010/mo

    Est. payment

    Refinancing to a lower rate could help reduce your monthly payments and save thousands over the life of the loan.

    See today's rates

    $3,010/mo

    Est. payment

    Explore your selling options

    Work with a Zillow partner agent

    Leverage their expertise and Zillow's premium Showcase listings to get your home seen by more buyers.

    Get started

    List with your own agent

    Get your home in front of millions of buyers by listing it on Zillow.

    Learn how to do it

    Sell it yourself

    Take full control of how buyers see your home on Zillow by listing For Sale by Owner (FSBO).

    List your home

    What's special

    Modern lookOpen floorplanBack patioLaundry roomRecessed lightingLuxury vinyl flooringSmall reading
    Enjoy Dunedin in this move-in-ready three-bedroom, two-and-a-half-bathroom, one-car garage, end-unit townhome. This home features an open floorplan, high ceilings and an abundance of natural light. You will love the modern look of the luxury vinyl flooring, recessed lighting and living room accent wall with an electric fireplace. The light and bright kitchen is complete with stainless steel appliances, a reverse osmosis water system and an eat-in bar area. Downstairs, the living room flows into the dining room which flows into the kitchen. There is a half-bathroom downstairs and also a walk-in closet under the stairs. Upstairs, you will find the three bedrooms and two full bathrooms. The primary bedroom is large enough for bedroom furniture and also for a small reading, yoga or office space. The primary ensuite bathroom features two sinks, and there is a walk-in closet in the primary bedroom. Both full bathrooms upstairs include a shower/bathtub combination. The laundry room is upstairs for added convenience. The back patio gives you space to enjoy the Florida weather. This home is less than one mile from the TD Ballpark and also the Pinellas Trail. It is just one and a half miles to downtown Dunedin which is full of shops, restaurants and parks. The HOA fees are just $250/month which covers grounds and exterior maintenance, including the roof. There is no weight limit for dogs. This home is in the Dunedin golf cart zone. All furnishings are negotiable. Make your appointment today to experience everything Dunedin has to offer!

    Zillow last checked:

    Listing updated:

    Listing Provided by:

    Kristin Anderson 813-753-9934,

    KELLER WILLIAMS REALTY- PALM H 727-772-0772

    Bought with:

    Andrew Polce, 3157869

    CHARLES RUTENBERG REALTY INC

    Source: Stellar MLS,MLS#: U8232872MLS LogoOriginating MLS: Pinellas Suncoast

    Facts & features

    Interior

    Bedrooms & bathrooms
    • Bedrooms: 3
    • Bathrooms: 3
    • Full bathrooms: 2
    • 1/2 bathrooms: 1
    Primary bedroom
    • Features: Ceiling Fan(s), En Suite Bathroom, Walk-In Closet(s)
    • Level: Second
    • Dimensions: 12x19
    Bedroom 2
    • Features: Built-in Closet
    • Level: Second
    • Dimensions: 11x13
    Bedroom 3
    • Features: Built-in Closet
    • Level: Second
    • Dimensions: 11x13
    Primary bathroom
    • Features: Dual Sinks, Exhaust Fan, Tub With Shower
    • Level: Second
    • Dimensions: 14x5
    Bathroom 2
    • Features: Exhaust Fan, Single Vanity, Tub With Shower
    • Level: Second
    • Dimensions: 5x8
    Bathroom 3
    • Features: Exhaust Fan, Sink - Pedestal
    • Level: First
    • Dimensions: 3x7
    Dining room
    • Level: First
    • Dimensions: 8x12
    Kitchen
    • Level: First
    • Dimensions: 12x12
    Living room
    • Features: Ceiling Fan(s)
    • Level: First
    • Dimensions: 12x19
    Heating
    • Central, Electric
    Cooling
    • Central Air
    Appliances
    • Included: Dishwasher, Disposal, Dryer, Electric Water Heater, Exhaust Fan, Ice Maker, Microwave, Refrigerator, Washer, Water Softener
    • Laundry: Inside, Laundry Closet, Upper Level
    Features
    • Ceiling Fan(s), Eating Space In Kitchen, High Ceilings, Living Room/Dining Room Combo, PrimaryBedroom Upstairs, Thermostat, Walk-In Closet(s)
    • Flooring: Carpet, Luxury Vinyl
    • Windows: Blinds, Drapes, Window Treatments
    • Has fireplace: Yes
    • Fireplace features: Electric, Living Room
    • Common walls with other units/homes: End Unit
    Interior area
    • Total structure area: 1,949
    • Total interior livable area: 1,712 sqft

    Property

    Parking
    • Total spaces: 1
    • Parking features: Driveway, Open
    • Attached garage spaces: 1
    • Has uncovered spaces: Yes
    Features
    • Levels: Two
    • Stories: 2
    • Patio & porch: Patio
    • Exterior features: Irrigation System, Lighting, Private Mailbox
    Lot
    • Size: 3,520 sqft
    • Features: Level
    • Residential vegetation: Trees/Landscaped
    Details
    • Parcel number: 352815386360000031
    • Special conditions: None

    Construction

    Type & style
    • Home type: Townhouse
    • Architectural style: Florida
    • Property subtype: Townhouse
    Materials
    • Block, Stucco, Wood Frame
    • Foundation: Slab
    • Roof: Shingle
    Condition
    • Completed
    • New construction: No
    • Year built: 2006

    Utilities & green energy

    • Sewer: Public Sewer
    • Water: Public
    • Utilities for property: Electricity Connected, Sewer Connected, Water Connected

    Community & neighborhood

    Security
    • Security features: Smoke Detector(s)
    Community
    • Community features: Special Community Restrictions
    Location
    • Region: Dunedin
    • Subdivision: HIGHLAND COMMUNITY VILLAS

    HOA & financial

    HOA
    • Has HOA: Yes
    • HOA fee: $250 monthly
    • Amenities included: Vehicle Restrictions
    • Services included: Maintenance Structure, Maintenance Grounds, Maintenance Repairs
    • Association name: HomeRiver Group - Tampa
    • Association phone: 813-993-4000
    Other fees
    • Pet fee: $0 monthly
    Other financial information
    • Total actual rent: 0

    Other

    Other facts
    • Listing terms: Cash,Conventional,FHA,VA Loan
    • Ownership: Fee Simple
    • Road surface type: Paved

    Price history

    DateEventPrice
    5/3/2024Sold$400,000-5.9%$234/sqft
    Source: Stellar MLS #U8232872 Report a problem
    4/2/2024Pending sale$425,000$248/sqft
    Source: Stellar MLS #U8232872 Report a problem
    3/2/2024Listed for sale$425,000+14.9%$248/sqft
    Source: Stellar MLS #U8232872 Report a problem
    7/22/2022Sold$369,900$216/sqft
    Source: Public Record Report a problem
    6/19/2022Pending sale$369,900$216/sqft
    Source: Stellar MLS #U8166399 Report a problem
    6/16/2022Listed for sale$369,900+27.6%$216/sqft
    Source: Stellar MLS #U8166399 Report a problem
    5/1/2022Listing removed--
    Source: Zillow Rental Manager Report a problem
    4/26/2022Listed for rent$2,400+4.3%$1/sqft
    Source: Zillow Rental Manager Report a problem
    3/17/2022Listing removed--
    Source: Zillow Rental Manager Report a problem
    3/4/2022Listed for rent$2,300$1/sqft
    Source: Zillow Rental Manager Report a problem
    7/22/2021Listing removed--
    Source: Zillow Rental Manager Report a problem
    7/15/2021Listed for rent$2,300+73.6%$1/sqft
    Source: Zillow Rental Manager Report a problem
    7/1/2021Sold$290,000+71.7%$169/sqft
    Source: Public Record Report a problem
    3/8/2016Listing removed$1,325$1/sqft
    Source: FIRST CHOICE METRO REALTY INC #U7767011 Report a problem
    2/17/2016Listed for rent$1,325+10.4%$1/sqft
    Source: FIRST CHOICE METRO REALTY INC #U7767011 Report a problem
    10/21/2014Listing removed$1,200$1/sqft
    Source: FIRST CHOICE METRO REALTY INC #U7710837 Report a problem
    10/4/2014Listed for rent$1,200$1/sqft
    Source: FIRST CHOICE METRO REALTY INC #U7710837 Report a problem
    10/27/2006Sold$168,900$99/sqft
    Source: Stellar MLS #U7062659 Report a problem

    Public tax history

    YearProperty taxesTax assessment
    2024$4,674 +1.5%$313,305 +3%
    2023$4,603 +0%$304,180 +16.6%
    2022$4,601 +27.9%$260,825 +35.3%
    2021$3,597 +9.4%$192,744 +10%
    2020$3,288 +5%$175,222 +5.9%
    2019$3,133 $165,453 +1%
    2018$3,133 +0.2%$163,752 +1%
    2017$3,127 +4.9%$162,160 +7.2%
    2016$2,980 +0.8%$151,283 -5.9%
    2015$2,957 +14.6%$160,684 +17.2%
    2014$2,581 +12.7%$137,149 +20.2%
    2013$2,290 -2.7%$114,071 -8.7%
    2012$2,354 $124,893 +1.2%
    2011-- $123,359 +29.3%
    2010-- $95,418 -19%
    2009-- $117,752 -17%
    2008$2,723 $141,900 +4.2%
    2007-- $136,200 +701.2%
    2005-- $17,000

    Find assessor info on the county website

    Neighborhood: 34698

    Nearby schools

    GreatSchools rating
    Schools provided by the listing agent
    • Elementary: Dunedin Elementary-PN
    • Middle: Dunedin Highland Middle-PN
    • High: Dunedin High-PN

    Source: Stellar MLS. This data may not be complete. We recommend contacting the local school district to confirm school assignments for this home.

    Get a cash offer in 3 minutes
    Find out how much your home could sell for in as little as 3 minutes with a no-obligation cash offer.
    Estimated market value
    $375,700
    Get a cash offer in 3 minutes
    Find out how much your home could sell for in as little as 3 minutes with a no-obligation cash offer.
    Estimated market value
    $375,700