Skip main navigation
Sold for $366,000
  • $366,000

    205 Atkins Place Cir, Fuquay Varina, NC 27526

    3beds
    1,755sqft
    Single Family Residence, Residential
    Built in 2004
    0.34 Acres Lot
    $364,300 Zestimate®
    $209/sqft
    $1,897 Estimated rent

    Home value

    $364,300

    $332,000 - $401,000

    $1,897/mo

    Zestimate® history
    Loading
    Loading...

    Owner options

    List your home for rent

    $1,897/mo

    Rent Zestimate®

    Find your next renter with Zillow Rental Manager. Plus, with online applications, you can quickly screen prospective tenants – for free.

    Learn more

    $1,897/mo

    Rent Zestimate®

    Refinance and save

    $2,204/mo

    Est. payment

    Refinancing to a lower rate could help reduce your monthly payments and save thousands over the life of the loan.

    See today's rates

    $2,204/mo

    Est. payment

    Explore your selling options

    Work with a Zillow partner agent

    Leverage their expertise and Zillow's premium Showcase listings to get your home seen by more buyers.

    Get started

    List with your own agent

    Get your home in front of millions of buyers by listing it on Zillow.

    Learn how to do it

    Sell it yourself

    Take full control of how buyers see your home on Zillow by listing For Sale by Owner (FSBO).

    List your home

    What's special

    Cozy eat-in areaVaulted ceilingFresh interior paintSplit-bedroom layoutTwo-car garageNew windowsWelcoming foyer
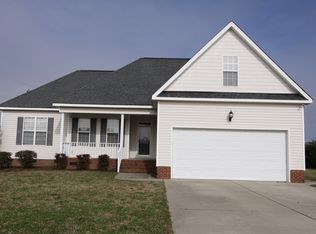
    Feel like you're living in the country while being just minutes from vibrant downtown Fuquay-Varina. This beautifully renovated 3-bedroom, 2-bath ranch offers 1,755 square feet of comfortable main-level living with a two-car garage and thoughtful updates throughout. Step inside to a welcoming foyer with the formal dining room to your right and the spacious living room straight ahead, featuring a vaulted ceiling, chair railing, new gas fireplace with TV niche, and LVP flooring throughout the main living areas. Fresh interior paint adds to the bright, airy feel. All the bedrooms and bonus room feature brand-new carpet for added comfort. Off the living room, enjoy a screened-in porch—perfect for your morning coffee—which leads to a large deck ideal for grilling and entertaining. The renovated kitchen showcases new granite countertops, cabinets and hardware, stainless steel appliances, subway tile backsplash, and SS sink. The cozy eat-in area is perfectly positioned for casual meals. The private primary suite offers a peaceful retreat with a beautifully updated en-suite featuring a new double vanity, stunning tiled walk-in shower with glass enclosure, and a spacious walk-in closet. The split-bedroom layout places the two guest rooms on the opposite side of the home, along with an updated full bath complete with a new tub/shower combo and vanity. Additional updates include: new electrical and plumbing throughout the first floor, new plumbing fixtures, light fixtures and ceiling fans, (2) new HVAC units, new windows, new vapor barrier, new insulation. This charming home offers the perfect blend of modern convenience and country-like tranquility—move-in ready and waiting for its next owner. No HOA, No City Taxes!

    Zillow last checked:

    Listing updated:

    Listed by:

    Tammy Williams 919-649-6955,

    Coldwell Banker Advantage

    Bought with:

    Laura Deitsch, 298255

    Grow Local Realty, LLC

    Source: Doorify MLS,MLS#: 10133156MLS Logo

    Facts & features

    Interior

    Bedrooms & bathrooms
    • Bedrooms: 3
    • Bathrooms: 2
    • Full bathrooms: 2
    Heating
    • Central, Electric, Heat Pump
    Cooling
    • Ceiling Fan(s), Central Air, Heat Pump
    Appliances
    • Included: Dishwasher, Electric Range, Electric Water Heater, Ice Maker, Microwave, Refrigerator, Self Cleaning Oven, Stainless Steel Appliance(s)
    • Laundry: Electric Dryer Hookup, Laundry Room, Main Level, Washer Hookup
    Features
    • Bathtub/Shower Combination, Ceiling Fan(s), Double Vanity, Eat-in Kitchen, Entrance Foyer, Pantry, Separate Shower, Smooth Ceilings, Vaulted Ceiling(s), Walk-In Closet(s), Walk-In Shower
    • Flooring: Carpet, Vinyl
    • Doors: Storm Door(s)
    • Number of fireplaces: 1
    • Fireplace features: Family Room, Gas Log
    Interior area
    • Total structure area: 1,755
    • Total interior livable area: 1,755 sqft
    • Finished area above ground: 1,755
    • Finished area below ground: 0

    Property

    Parking
    • Total spaces: 2
    • Parking features: Garage, Garage Door Opener, Garage Faces Front
    • Attached garage spaces: 2
    Features
    • Levels: One and One Half
    • Stories: 1.5
    • Patio & porch: Deck, Front Porch, Screened
    • Exterior features: Rain Gutters
    • Has view: Yes
    Lot
    • Size: 0.34 Acres
    • Features: Back Yard
    Details
    • Parcel number: 0664781136.000
    • Special conditions: Standard

    Construction

    Type & style
    • Home type: SingleFamily
    • Architectural style: Ranch
    • Property subtype: Single Family Residence, Residential
    Materials
    • Vinyl Siding
    • Foundation: Brick/Mortar
    • Roof: Shingle
    Condition
    • New construction: No
    • Year built: 2004

    Utilities & green energy

    • Sewer: Septic Tank
    • Water: Public
    • Utilities for property: Electricity Connected, Septic Connected, Water Connected

    Community & HOA

    Community
    • Subdivision: Atkins Village
    HOA
    • Has HOA: No
    Location
    • Region: Fuquay Varina

    Financial & listing details

    • Price per square foot: $209/sqft
    • Tax assessed value: $250,240
    • Annual tax amount: $1,776
    • Date on market: 11/14/2025

    Price history

    DateEventPrice
    1/7/2026Sold$366,000-3.7%$209/sqft
    Source: Doorify MLS #10133156 Report a problem
    11/29/2025Pending sale$380,000$217/sqft
    Source: Doorify MLS #10133156 Report a problem
    11/14/2025Listed for sale$380,000+59.1%$217/sqft
    Source: Doorify MLS #10133156 Report a problem
    8/2/2019Listing removed$238,900$136/sqft
    Source: Coldwell Banker Advantage #2259640 Report a problem
    8/2/2019Listed for sale$238,900+0.6%$136/sqft
    Source: Coldwell Banker Advantage #2259640 Report a problem
    8/1/2019Sold$237,400-0.6%$135/sqft
    Source: Doorify MLS #2259640 Report a problem
    6/12/2019Pending sale$238,900$136/sqft
    Source: Coldwell Banker Advantage #2259640 Report a problem
    6/6/2019Listed for sale$238,900$136/sqft
    Source: Coldwell Banker Advantage #2259640 Report a problem

    Public tax history

    YearProperty taxesTax assessment
    2025$1,777 $250,240
    2024$1,777 +1.4%$250,240
    2023$1,752 $250,240
    2022$1,752 +2.1%$250,240 +25.8%
    2021$1,716 $198,930
    2020$1,716 +0.9%$198,930
    2019$1,701 $198,930
    2018$1,701 +12.4%$198,930
    2017$1,513 $198,930 +13%
    2016-- $175,980
    2015-- $175,980
    2012-- $175,980
    2011-- $175,980
    2010-- $175,980
    2009-- $175,980 +12%
    2008-- $157,150
    2007-- $157,150
    2006-- $157,150
    2005-- $157,150 +441.9%
    2004-- $29,000
    Find assessor info on the county website

    Neighborhood: 27526

    Nearby schools

    GreatSchools rating
    Schools provided by the listing agent
    • Elementary: Harnett - Angier
    • Middle: Harnett - Harnett Central
    • High: Harnett - Harnett Central

    Source: Doorify MLS. This data may not be complete. We recommend contacting the local school district to confirm school assignments for this home.

    Get a cash offer in 3 minutes
    Find out how much your home could sell for in as little as 3 minutes with a no-obligation cash offer.
    Estimated market value
    $364,300
    Get a cash offer in 3 minutes
    Find out how much your home could sell for in as little as 3 minutes with a no-obligation cash offer.
    Estimated market value
    $364,300