Skip main navigation
Off market
  • $521,900

    205 Auburn Hl, Victoria, TX 77904

    3beds
    2,597sqft
    SingleFamily
    Built in 2010
    0.26 Acres Lot
    $521,900 Zestimate®
    $201/sqft
    $4,762 Estimated rent

    Home value

    $521,900

    $496,000 - $548,000

    $4,762/mo

    Zestimate® history
    Loading
    Loading...

    Owner options

    List your home for rent

    $4,762/mo

    Rent Zestimate®

    Find your next renter with Zillow Rental Manager. Plus, with online applications, you can quickly screen prospective tenants – for free.

    Learn more

    $4,762/mo

    Rent Zestimate®

    Refinance and save

    $3,599/mo

    Est. payment

    Refinancing to a lower rate could help reduce your monthly payments and save thousands over the life of the loan.

    See today's rates

    $3,599/mo

    Est. payment

    Explore your selling options

    Work with a Zillow partner agent

    Leverage their expertise and Zillow's premium Showcase listings to get your home seen by more buyers.

    Get started

    List with your own agent

    Get your home in front of millions of buyers by listing it on Zillow.

    Learn how to do it

    Sell it yourself

    Take full control of how buyers see your home on Zillow by listing For Sale by Owner (FSBO).

    List your home

    What's special

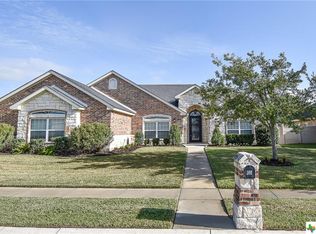
    ***Willing to pay 1% realtor commission, title cost, and provide current survey*** Stunning 2010 built home for sale, 3 Bedroom, 2.5 bath, oversized 2 car garage, and 3 car parking home in Lake Forest complete with office and full dining. As you enter the home, elevated ceiling heights and high end Kichler finishes greet you. On your right the large formal dining, on your left an equally sized office with double glass door entry. From here the home opens up into the gorgeous living & kitchen space. Open concept kitchen built for a chef with bar seating for 5; fully loaded with stainless appliances, gas cooktop along with wall oven and built-in microwave. Floor to ceiling custom hardwood cabinets with large island space; full corner walk-in pantry complete with stained glass door. Living room features several custom built-ins along with a full stone wood-burning fireplace; tall double treyed ceilings accent the room with custom moldings to line the entire space. The entire home is laid with unbelievable looking vinyl plank flooring and upgraded carpet and padding in the bedrooms perfect for the kids to play. The floorplan here is complete split bedroom, keeping noise from kids to master at a minimum. The kids have private jack & jill bath access; and guests have their own half bath. Private Master access leads you into a massive suite with raised ceilings, custom moldings along with a 70” remote fan to provide adequate airflow. As you enter the bath through the sliding barn door, your eyes are immediately drawn to the nearly 100 sq ft shower. The shower features 2 individual shower heads, built-in benches and cubbies, and doorless access; no detail was missed here and every tile selection was custom selected for modern appeal. Of course no bath is complete without dual vanity sinks with Delta fixtures and private toilet access. The closet is built for boundless storage, with rod after rod and shelf after shelf to fill every possible closet requirement; even if you have the biggest wardrobe in town, space won’t be an issue here. As you proceed to the outdoor space, you are greeted with nearly 400 sq ft of covered patio and a stunning custom built pool & spa. An elevated, stone built gas fireplace is also available with mobile control, perfect for late night marshmallows or warmth on cold winter nights. At one end of the patio sits your custom outdoor kitchen, complete with a 36” gas grill and sear burner; at the other quick access to the garage. The large kidney shaped pool is great for entertaining family and friends. An elevated spa with stone waterfall is perched in the corner of the yard to complete the setup. When not in use, the entire pool is secured with the patented Katchakid system, preventing accidental fall-ins for toddlers and guest. The entire yard is sodded and includes a full sprinkler system and newer privacy fencing all the way around. The backyard also features driveway access and a 10x10 storage building with built-in shelving and roll up door; additional concrete has also been poured to provide quick access from the driveway to the pool for guests. For that extra peace of mind, the house comes equipped with great security and automation features; the pool, spa, outdoor fireplace, security system, garage doors and door locks can all be controlled remotely from any mobile device with security provided via VCS companies.

    This property is off market, which means it's not currently listed for sale or rent on Zillow. This may be different from what's available on other websites or public sources.
    Facts & features

    Interior

    Bedrooms & bathrooms
    • Bedrooms: 3
    • Bathrooms: 3
    • Full bathrooms: 2
    • 1/2 bathrooms: 1
    Heating
    • Other, Gas
    Cooling
    • Central
    Appliances
    • Included: Dishwasher, Dryer, Freezer, Garbage disposal, Microwave, Range / Oven, Refrigerator, Trash compactor, Washer
    Features
    • Flooring: Tile, Other, Hardwood
    • Has fireplace: Yes
    Interior area
    • Total interior livable area: 2,597 sqft

    Property

    Parking
    • Total spaces: 5
    • Parking features: Carport, Garage - Attached
    Features
    • Exterior features: Brick
    • Has spa: Yes
    Lot
    • Size: 0.26 Acres
    Details
    • Parcel number: 3949301001600

    Construction

    Type & style
    • Home type: SingleFamily
    • Architectural style: Conventional
    Materials
    • Other
    • Foundation: Slab
    • Roof: Composition
    Condition
    • Year built: 2010

    Community & HOA

    HOA
    • Has HOA: Yes
    • HOA fee: $72 monthly
    Location
    • Region: Victoria

    Financial & listing details

    • Price per square foot: $201/sqft
    • Tax assessed value: $553,400
    • Annual tax amount: $7,449

    Price history

    DateEventPrice
    3/19/2021Listing removed--
    Source: Owner Report a problem
    7/10/2019Listing removed$405,000$156/sqft
    Source: Owner Report a problem
    4/4/2019Price change$405,000-1.2%$156/sqft
    Source: Owner Report a problem
    2/21/2019Price change$410,000-1.2%$158/sqft
    Source: Owner Report a problem
    2/6/2019Listed for sale$415,000$160/sqft
    Source: Owner Report a problem

    Public tax history

    YearProperty taxesTax assessment
    2025$7,449 -3.1%$500,641 +8.8%
    2024$7,688 +7%$460,030 +8.7%
    2023$7,185 -12.2%$423,017 +10%
    2022$8,185 -8.3%$384,561
    2021$8,926 +6.4%$384,561 +8.7%
    2020$8,389 +3.7%$353,630 -1%
    2019$8,092 -1.6%$357,270 +0.1%
    2018$8,220 $357,070 +5%
    2017$8,220 -9.6%$340,000 -6.8%
    2016$9,094 +3.6%$364,740 0%
    2015$8,775 $364,870 +3.7%
    2014$8,775 $351,940 -0.9%
    2013-- $354,960 +1.6%
    2012-- $349,410 +6.1%
    2011-- $329,460 +1136.2%
    2010-- $26,650
    Find assessor info on the county website

    Neighborhood: 77904

    Nearby schools

    GreatSchools rating
    Get pre-qualified for a loan
    At Zillow Home Loans, we can pre-qualify you in as little as 5 minutes with no impact to your credit score.

    An equal housing lender. NMLS #10287.
