Beautifully located within walking distance of the town square, shops, and local restaurants, this charming 1913 built home offers timeless character and modern comfort. Featuring 3 bedrooms and 2 bathrooms, this well-built residence showcases the craftsmanship of a bygone era. Step through the front door and be transported back in time by the thoughtful architectural details, including pressed tin ceilings, original hardwood floors, and tall windows that fill the home with natural light. Central heating and air conditioning provide year-round comfort while preserving the home's historic appeal. Inviting front and side porches enhance both the beauty and functionality of the property, creating perfect spaces to relax and enjoy the neighborhood. Beneath the kitchen, you'll find a cellar that offers excellent storage or could serve as a wine cellar. Additional features include a storage room, a one-car garage, and an exterior storeroom for added convenience. Situated on a spacious corner lot, the property feels open and expansive, providing endless possibilities for future additions, landscaping, or customization. Whether you're looking for historic charm, a prime location, or room to make it your own, this unique home is a rare opportunity to enjoy the best of small-town living. This home has been in the same family since it was built in 1913. Built by Richard Grosse for his daughter and son in-law.
For sale
Price cut: $14K (9/14)
$245,000
205 Austin St, Mason, TX 76856
3beds
1,311sqft
Residential
Built in 1913
0.34 Acres Lot
$-- Zestimate®
$187/sqft
$-- HOA
What's special
One-car garageOriginal hardwood floorsSpacious corner lotPressed tin ceilingsThoughtful architectural details
- 56 days
- 125
- 14
Zillow last checked:
Listing updated:
Listed by:
David Ince,
Lehmberg Realty
Source: CHCBOR,MLS#: 105113
Facts & features
Interior
Bedrooms & bathrooms
- Bedrooms: 3
- Bathrooms: 2
- Full bathrooms: 2
Heating
- Central
Features
- Ceiling Fan(s), High Ceilings
- Windows: Double Pane Windows
- Has basement: Yes
- Has fireplace: No
- Fireplace features: None
Interior area
- Total structure area: 1,311
- Total interior livable area: 1,311 sqft
Video & virtual tour
Property
Features
- Levels: One
- Waterfront features: None
Lot
- Size: 0.34 Acres
- Features: In City Limits
- Topography: Level
Details
- Parcel number: 028015103010
- Zoning: R-1
Construction
Type & style
- Home type: SingleFamily
- Property subtype: Residential
Materials
- Wood Siding
- Foundation: Basement
- Roof: Metal
Condition
- New construction: No
- Year built: 1913
Utilities & green energy
- Sewer: Public Sewer
- Water: Community
Community & HOA
HOA
- Has HOA: No
Location
- Region: Mason
Financial & listing details
- Price per square foot: $187/sqft
- Tax assessed value: $273,883
- Annual tax amount: $4,322
- Date on market: 8/10/2026
Estimated market value
Not available
Estimated sales range
Not available
Not available
Price history
| Date | Event | Price |
|---|---|---|
| 9/14/2026 | Price change | $245,000-5.4%$187/sqft |
Source:  CHCBOR #105113 Report a problem CHCBOR #105113 Report a problem | ||
| 8/10/2026 | Listed for sale | $259,000$198/sqft |
Source: CHCBOR #105113 Report a problem | ||
Public tax history
| Year | Property taxes | Tax assessment |
|---|---|---|
| 2025 | $4,349 -12.2% | $273,883 +8.2% |
| 2024 | $4,953 -12.4% | $253,017 -14.2% |
| 2023 | $5,654 +18.7% | $294,848 +19.3% |
| 2022 | $4,762 +37.3% | $247,194 +36.3% |
| 2021 | $3,469 | $181,403 +36.9% |
| 2020 | -- | $132,460 +44.1% |
| 2018 | -- | $91,930 |
| 2017 | -- | $91,930 +5% |
| 2016 | -- | $87,590 |
| 2015 | -- | $87,590 |
| 2014 | -- | $87,590 -3% |
| 2012 | -- | $90,270 +17.4% |
| 2011 | -- | $76,860 |
| 2010 | -- | $76,860 -4.8% |
| 2009 | -- | $80,760 +4% |
| 2008 | -- | $77,660 |
| 2007 | -- | -- |
Find assessor info on the county website
Monthly payment
Est. payment
Payment breakdown
Explore the cost of this home by adjusting the details. Changes won't be saved.Climate risks
Neighborhood: 76856
Nearby schools
Schools provided by the listing agent
- District: Mason
Source: CHCBOR. This data may not be complete. We recommend contacting the local school district to confirm school assignments for this home.
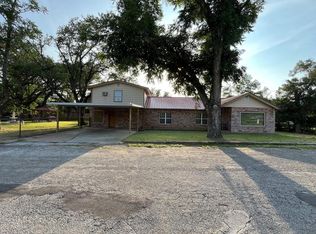
Similar homes
- $215,0003 bd2 ba1.4k sqft710 Elm St, Mason, TX 76856For Sale
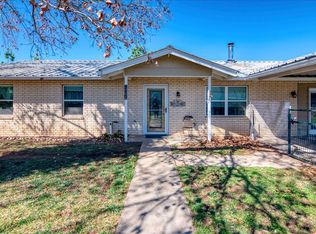 MLS ID #105222, Rhea Van Delist. CHCBOR
 - $250,0003 bd3 ba1.8k sqft325 E Rainey St, Mason, TX 76856Active

 MLS ID #4382681, Joe david Yates, Joe David Yates & Assoc.. Unlock MLS
 - $260,0002 bd1 ba992 sqft817 S Live Oak St, Mason, TX 76856For Sale
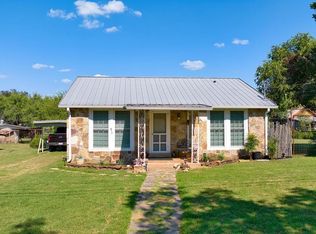 MLS ID #98452, Tana Autrey. CHCBOR
 - $299,0003 bd2 ba1.7k sqft205 E Rainey St, Mason, TX 76856For Sale
 MLS ID #104108, Helen Dockal. CHCBOR
 - $309,9003 bd2 ba1.1k sqft1236 Martin St, Mason, TX 76856ActiveMLS ID #1311016, Tony Girard, eXp Realty, LLC. Unlock MLS
