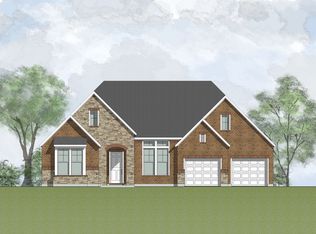
Welcome home to 205 Axis Loop, an upgraded single-story Drees Home in Georgetown's desirable Deer Haven community. Situated on an oversized 0.386 acre lot, this 3 bedroom, 3 bath home offers 2,562 square feet of living space with a dedicated office, a guest suite with private bath, and an open concept floor plan ideal for everyday living and entertaining. The gourment kitchen features a large center island, stone countertops, soft-close cabinetry and drawers, a gas cooktop and built in oven, large pantry, and over and under-cabinet lighting. The living area is anchored by a gas fireplace, wood ceiling beam, and double sliding glass doors connecting indoor and outdoor living spaces. The private primary suite offers a decorative wood accent wall, spa-inspired bath with double vanities, a walk-in shower, and a sliding barn-style door for added privacy. Additional upgrades include the laundry/mudroom, a recently replaced roof with upgraded vents, two tankless water heaters, tinted windows in the living room, dining area, office and primary bath, remote-controlled family room window coverings, upgraded black plumbing fixtures, dimable lighting throughout, and motion sensor lighting in the bathrooms, laundry room, garage and foyer. The three car garage has been fully finished with epoxy flooring, painted walls, SafeRack overhead storage, and Genie app-enabled remote access. Smart home features include a Ring doorbell, alarm system, and front and rear security cameras. Step outside to a spacious backyard designed for future possibilities, complete with a gas line for an outdoor kitchen, electrical pre-wiring for a pool and spa, a double-entry gate for easy access, added privacy trees, and exterior outlets for holiday lighting. Located within Georgetown ISD and just minutes from shopping, dining, parks, and major commuter routes, this exceptional home combines quality construction, thoughtful upgrades, and modern convenience in one impressive package.
**Pets on premises**
Closed
Zillow last checked:
Listing updated:
Bought with:
NON-MEMBER AGENT TEAM, TREC #null
Non Member Office
, TREC #null
Source: Central Texas MLS,MLS#: 617219 Originating MLS: Williamson County Association of REALTORS
Originating MLS: Williamson County Association of REALTORSPrice history
| Date | Event | Price |
|---|---|---|
| 8/21/2026 | Sold | -- |
Source:  Central Texas MLS #617219 Report a problem Central Texas MLS #617219 Report a problem | ||
| 7/27/2026 | Pending sale | $660,000$258/sqft |
Source: Central Texas MLS #617219 Report a problem | ||
| 7/21/2026 | Contingent | $660,000$258/sqft |
Source:  Unlock MLS #9324797 Report a problem Unlock MLS #9324797 Report a problem | ||
| 6/19/2026 | Listed for sale | $660,000+22.2%$258/sqft |
Source: Unlock MLS #9324797 Report a problem | ||
| 1/15/2021 | Listing removed | -- |
Source: Unlock MLS #7540754 Report a problem | ||
| 12/9/2020 | Pending sale | $540,000$211/sqft |
Source: Unlock MLS #7540754 Report a problem | ||
Get a cash offer in 3 minutes
Find out how much your home could sell for in as little as 3 minutes with a no-obligation cash offer.
Estimated market value
$643,900
