Skip main navigation
Off market
  • $496,200

    205 Balsam Dr, Douglassville, PA 19518

    5beds
    2,461sqft
    SingleFamily
    Built in 1993
    0.54 Acres Lot
    $496,200 Zestimate®
    $202/sqft
    $3,320 Estimated rent

    Home value

    $496,200

    $471,000 - $521,000

    $3,320/mo

    Zestimate® history
    Loading
    Loading...

    Owner options

    List your home for rent

    $3,320/mo

    Rent Zestimate®

    Find your next renter with Zillow Rental Manager. Plus, with online applications, you can quickly screen prospective tenants – for free.

    Learn more

    $3,320/mo

    Rent Zestimate®

    Refinance and save

    $3,317/mo

    Est. payment

    Refinancing to a lower rate could help reduce your monthly payments and save thousands over the life of the loan.

    See today's rates

    $3,317/mo

    Est. payment

    Explore your selling options

    Work with a Zillow partner agent

    Leverage their expertise and Zillow's premium Showcase listings to get your home seen by more buyers.

    Get started

    List with your own agent

    Get your home in front of millions of buyers by listing it on Zillow.

    Learn how to do it

    Sell it yourself

    Take full control of how buyers see your home on Zillow by listing For Sale by Owner (FSBO).

    List your home

    What's special

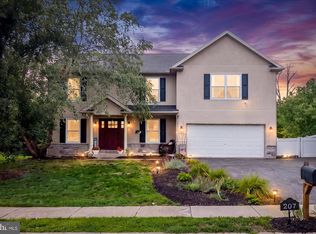
    Welcome home to 205 Balsam Drive! This home is located on a quiet cul-de-sac street and has a ton of space and lots of unique features, inside and out. Upon entering the home from the cozy front porch into the two-story foyer, to your right is an office with double glass doors and beautiful custom built-in cabinets with matching custom cushions/bench. To your left you will find the formal dining room with beautiful accent molding on the ceiling. The eat-in-kitchen features granite counter tops with oversized island seating, a workstation, pantry, stainless appliances and lighted tile/stained glass accents. Off the kitchen you will find a large 2 car garage and main floor laundry room, both with their own exterior access. There is also a modern half bath off of the kitchen. Step down into the family room complete with a stone accent wall and newer flooring. The second floor features three good sized bedrooms, a full hall bath and a beautifully updated master suite. The master suite is complete with newer flooring, large walk in closet, and updated master bath. The master bath features a beautiful double vanity and gorgeous oversized walk in tile/glass shower. Down to the fully finished walk-out basement, you will find a complete in-law suite. This area is complete with living area, kitchenette, bedroom, and full bathroom. There is also a section of the basement dedicated to storage with built in shelving. Entering the yard from the walkout-basement double french doors, you will see a large deck complete with built in kids picnic area. There is a large above ground pool which has a brand new liner and pump, ready for you to swim in! Summertime is great in this spacious backyard with beautiful views! This home is so beautiful and unique - you have to see it to fully appreciate all of the accent features throughout. Make your appointment today!

    This property is not currently displayed as for sale or rent on Zillow. This may be different from what's on other websites or public sources.
    Facts & features

    Interior

    Bedrooms & bathrooms
    • Bedrooms: 5
    • Bathrooms: 4
    • Full bathrooms: 3
    • 1/2 bathrooms: 1
    Heating
    • Forced air
    Cooling
    • Central
    Appliances
    • Included: Dishwasher, Dryer, Microwave, Range / Oven, Refrigerator
    Features
    • Recessed Lighting, Walk-In Closet(s), Dining Area, 2nd Kitchen, Floor Plan - Traditional, Family Room Off Kitchen
    Interior area
    • Total interior livable area: 2,461 sqft
    • Finished area below ground: 0

    Property

    Parking
    • Total spaces: 2
    • Parking features: Garage - Attached
    Accessibility
    • Accessibility features: 2+ Access Exits, Level Entry - Main
    Features
    • Exterior features: Vinyl
    • Pool features: Private
    Lot
    • Size: 0.54 Acres
    Details
    • Parcel number: 24536406398075
    • Special conditions: Standard

    Construction

    Type & style
    • Home type: SingleFamily
    • Architectural style: Traditional
    Materials
    • steel
    Condition
    • Year built: 1993

    Community & HOA

    Location
    • Region: Douglassville
    • Municipality: AMITY TWP

    Financial & listing details

    • Price per square foot: $202/sqft
    • Tax assessed value: $166,800
    • Annual tax amount: $7,724

    Price history

    DateEventPrice
    10/21/2020Sold$320,000+1.6%$130/sqft
    Source: Public Record Report a problem
    9/29/2020Pending sale$315,000$128/sqft
    Source: Keller Williams Philadelphia #PABK362992 Report a problem
    8/27/2020Listed for sale$315,000+6.8%$128/sqft
    Source: Keller Williams Philadelphia #PABK362992 Report a problem
    6/20/2019Sold$295,000$120/sqft
    Source: Public Record Report a problem
    3/20/2019Listed for sale$295,000$120/sqft
    Source: The Real Estate Prof-Potts #PABK326306 Report a problem

    Public tax history

    YearProperty taxesTax assessment
    2025$7,724 +3.8%$166,800
    2024$7,442 +2.1%$166,800
    2023$7,290 +1.3%$166,800
    2022$7,196 +2.6%$166,800
    2021$7,012 $166,800
    2020$7,012 +1.8%$166,800
    2019$6,887 +2.1%$166,800
    2018$6,748 +2.4%$166,800
    2017$6,592 +332.6%$166,800
    2016$1,524 $166,800
    2015$1,524 $166,800
    2014-- $166,800
    2013-- $166,800
    2012-- $166,800
    2011-- $166,800
    2010-- $166,800
    2009-- $166,800
    2008-- $166,800
    2007-- $166,800
    2006-- $166,800
    2005-- $166,800
    2004-- $166,800
    2003-- $166,800
    2002-- $166,800
    2000-- $166,800
    Find assessor info on the county website

    Neighborhood: Amity Gardens

    Nearby schools

    GreatSchools rating
    Schools provided by the listing agent
    • District: DANIEL BOONE AREA

    Source: The MLS. This data may not be complete. We recommend contacting the local school district to confirm school assignments for this home.

    Get a cash offer in 3 minutes
    Find out how much your home could sell for in as little as 3 minutes with a no-obligation cash offer.
    Estimated market value
    $496,200
    Get a cash offer in 3 minutes
    Find out how much your home could sell for in as little as 3 minutes with a no-obligation cash offer.
    Estimated market value
    $496,200