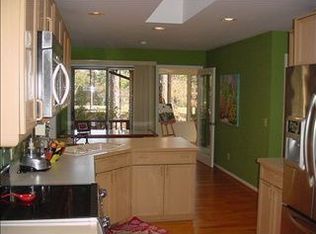
Amazing location at the end of a beautiful cul-de-sac. This single level home sits on a double lot on the 4th tee of Pinehurst #5 and includes a heated saltwater pool! As you enter the home, you will be immediately drawn to the wonderful views of the backyard and golf course. Beautiful brick flooring in the entry connects the living areas to the sleeping quarters. The grand living room features a wood burning fireplace flanked by built in bookcases, cathedral ceiling and a wall of windows. Step outside and enjoy the intimate golf side patio--a great place to savor your morning coffee. The formal dining room is the perfect size for larger gatherings and offers views of the gorgeous pool. For more casual dining, you can choose between the kitchen with it's cozy eat in area or the bright and cheerful sunroom--also a nice spot for afternoon tea and a good book! Adjacent to the kitchen is a home office or small family room. With a half bath and outside entrance just around the corner, this space provides easy access for clients and other work at home activities. On the other end of the home you will find two bedrooms, a full bath and laundry room with plenty of built in storage. Just down the hall is the Primary bedroom suite. The bathroom features separate sinks, a walk in tub, and a separate water closet. The primary bedroom enjoys golf views and has sliding doors leading to the golf front patio. If you like to throw parties, the pool side patio is just the place and even includes a garden chess set! The heated saltwater pool has a separate buried propane tank and well. The adjacent pool house includes a full bath. A 2 car and a separate golf cart garage complete the picture, but you really need to come take a look to appreciate all it has to offer.
Sold for $875,000
$875,000
205 Baltusrol Lane, Pinehurst, NC 28374
3beds
3,339sqft
Single Family Residence
Built in 1983
0.61 Acres Lot
$-- Zestimate®
$262/sqft
$2,788 Estimated rent
Home value
Not available
Estimated sales range
Not available
$2,788/mo
Zestimate® history
Owner options
List your home for rent
$2,788/mo
Rent Zestimate®
Find your next renter with Zillow Rental Manager. Plus, with online applications, you can quickly screen prospective tenants – for free.
$2,788/mo
Rent Zestimate®
Refinance and save
$5,113/mo
Est. payment
Refinancing to a lower rate could help reduce your monthly payments and save thousands over the life of the loan.
$5,113/mo
Est. payment
Explore your selling options
Work with a Zillow partner agent
Leverage their expertise and Zillow's premium Showcase listings to get your home seen by more buyers.
Get startedList with your own agent
Get your home in front of millions of buyers by listing it on Zillow.
Learn how to do itSell it yourself
Take full control of how buyers see your home on Zillow by listing For Sale by Owner (FSBO).
List your homeWhat's special
Zillow last checked:
Listing updated:
Listed by:
Brenda B Sharpe 910-690-4024,
Pines Sotheby's International Realty
Bought with:
Amanda Bullock, 246554
Coldwell Banker Advantage-Southern Pines
Source: Hive MLS,MLS#: 100563056 Originating MLS: Mid Carolina Regional MLS
Originating MLS: Mid Carolina Regional MLSFacts & features
Interior
Bedrooms & bathrooms
- Bedrooms: 3
- Bathrooms: 3
- Full bathrooms: 2
- 1/2 bathrooms: 1
Rooms
- Room types: Living Room, Dining Room, Family Room, Sunroom, Master Bedroom, Bedroom 2, Bedroom 3
Primary bedroom
- Level: First
- Dimensions: 16.5 x 15.4
Bedroom 2
- Level: First
- Dimensions: 12.6 x 15.11
Bedroom 3
- Level: First
- Dimensions: 11.1 x 15.11
Dining room
- Level: First
- Dimensions: 17.7 x 14
Family room
- Level: First
- Dimensions: 16.11 x 16
Kitchen
- Level: First
- Dimensions: 17.7 x 15.1
Living room
- Level: First
- Dimensions: 27.1 x 22.8
Sunroom
- Level: First
- Dimensions: 21.9 x 11.9
Heating
- Fireplace(s), Electric, Forced Air, Heat Pump
Cooling
- Central Air
Appliances
- Included: Built-In Electric Oven, Washer, Refrigerator, Dryer, Cooktop
- Laundry: Laundry Room
Features
- Master Downstairs, Entrance Foyer, Kitchen Island, Eat-in Kitchen
- Flooring: Brick, Carpet, Tile
- Basement: None
Interior area
- Total structure area: 3,339
- Total interior livable area: 3,339 sqft
Property
Parking
- Total spaces: 2
- Parking features: Circular Driveway, Garage6, Golf Cart Garage
- Attached garage spaces: 2
- Has uncovered spaces: Yes
- Details: Golf Cart Garage
Features
- Levels: One
- Patio & porch: Patio
- Exterior features: Irrigation System, See Remarks60
- Pool features: In Ground, See Remarks
- Fencing: Privacy
- Has view: Yes
- View description: Golf Course
- Frontage type: Golf Course
Lot
- Size: 0.61 Acres
- Dimensions: 179.64 x 150 x 90 x 223.67 x 103.67
- Features: Cul-De-Sac, On Golf Course, See Remarks
Details
- Additional structures: Pool House
- Parcel number: 00023709
- Zoning: R-10
- Special conditions: Standard
Construction
Type & style
- Home type: SingleFamily
- Property subtype: Single Family Residence
Materials
- Brick, Wood Frame
- Foundation: Slab
- Roof: Metal
Condition
- New construction: No
- Year built: 1983
Utilities & green energy
- Sewer: Public Sewer
- Water: Public, Well
- Utilities for property: Sewer Connected, Water Connected
Community & HOA
Community
- Security: Security System
- Subdivision: Unit 6
HOA
- Has HOA: No
Location
- Region: Pinehurst
Financial & listing details
- Price per square foot: $262/sqft
- Tax assessed value: $799,930
- Annual tax amount: $4,459
- Date on market: 3/28/2026
- Cumulative days on market: 4 days
- Listing agreement: Exclusive Right To Sell
- Listing terms: Cash,VA Loan
Price history
| Date | Event | Price |
|---|---|---|
| 5/6/2026 | Sold | $875,000$262/sqft |
Source:  Hive MLS #100563056 Report a problem Hive MLS #100563056 Report a problem | ||
| 4/30/2026 | Pending sale | $875,000$262/sqft |
Source: Hive MLS #100563056 Report a problem | ||
| 3/30/2026 | Contingent | $875,000$262/sqft |
Source: Hive MLS #100563056 Report a problem | ||
| 3/28/2026 | Listed for sale | $875,000+84.2%$262/sqft |
Source: Hive MLS #100563056 Report a problem | ||
| 8/4/2017 | Sold | $475,000-2.1%$142/sqft |
Source: Hive MLS #181604 Report a problem | ||
| 5/1/2017 | Listing removed | $485,000$145/sqft |
Source: Berkshire Hathaway HS Pinehurst Realty Group/SP #181604 Report a problem | ||
| 4/24/2017 | Listed for sale | $485,000+94%$145/sqft |
Source: Berkshire Hathaway HS Pinehurst Realty Group/SP #181604 Report a problem | ||
| 3/29/1994 | Sold | $250,000$75/sqft |
Source: Agent Provided Report a problem | ||
Public tax history
| Year | Property taxes | Tax assessment |
|---|---|---|
| 2024 | $3,878 -4.2% | $677,430 |
| 2023 | $4,048 +15.6% | $677,430 +23.1% |
| 2022 | $3,502 -3.5% | $550,100 +31.2% |
| 2021 | $3,628 +1.8% | $419,400 |
| 2020 | $3,565 | $419,400 |
| 2019 | $3,565 | $419,400 +2.6% |
| 2018 | $3,565 +10.4% | $408,920 |
| 2017 | $3,230 | $408,920 |
| 2015 | $3,230 +1.9% | $408,920 -8.8% |
| 2014 | $3,169 -7.6% | $448,310 |
| 2013 | $3,430 | $448,310 |
| 2012 | -- | $448,310 |
| 2011 | -- | $448,310 |
| 2010 | -- | $448,310 |
| 2009 | -- | $448,310 |
| 2008 | -- | $448,310 |
| 2007 | -- | $448,310 +35% |
| 2005 | -- | $331,980 |
| 2004 | -- | $331,980 |
| 2003 | -- | $331,980 |
| 2002 | -- | $331,980 |
Find assessor info on the county website
Neighborhood: 28374
Nearby homes
- $633,8003 bd2 ba2.8k sqft195 Baltusrol Ln, Pinehurst, NC 28374Off Market
- $122,500-- bd-- ba-- sqft215 Baltusrol Ln, Pinehurst, NC 28374Off Market
- $940,1004 bd3 ba3.7k sqft185 Baltusrol Ln, Pinehurst, NC 28374Off Market
- $621,2003 bd3 ba2.2k sqft200 Baltusrol Ln, Pinehurst, NC 28374Off Market
- $678,7003 bd2 ba3.2k sqft190 Baltusrol Ln, Pinehurst, NC 28374Off Market
- $653,2003 bd2 ba2.6k sqft210 Baltusrol Ln, Pinehurst, NC 28374Off Market
- $875,0004 bd4 ba3.3k sqft175 Baltusrol Ln, Pinehurst, NC 28374For Sale
- $497,1002 bd2 ba2k sqft180 Baltusrol Ln, Pinehurst, NC 28374Off Market
Nearby schools
GreatSchools rating
- 10/10Pinehurst Elementary SchoolGrades: K-5Distance: 1.7 mi
- 6/10Southern Middle SchoolGrades: 6-8Distance: 3.1 mi
- 6/10Pinecrest High SchoolGrades: 9-12Distance: 2.4 mi
Schools provided by the listing agent
- Elementary: Pinehurst Elementary
- Middle: Southern Middle
- High: Pinecrest High
Source: Hive MLS. This data may not be complete. We recommend contacting the local school district to confirm school assignments for this home.


Get pre-qualified for a loan
At Zillow Home Loans, we can pre-qualify you in as little as 5 minutes with no impact to your credit score.An equal housing lender. NMLS #10287.
- North Carolina
- Moore County
- Pinehurst
- 28374
- 205 Baltusrol Lane
Nearby cities
Nearby zip codes
Other Pinehurst Topics
