Updates Galore & Move-In Ready! Don't miss out on this charming and beautifully updated home located in the heart of Piedmont! This inviting property features 2 bedrooms, 2 full baths, a spacious family room, kitchen with breakfast area, laundry room, and a single-car carport. Recent improvements and amenities include a durable metal roof, low-maintenance vinyl siding, luxury vinyl plank flooring, double-pane windows, and ceramic tile, providing comfort, efficiency, and style throughout. Step outside and enjoy the large backyard, perfect for entertaining, gardening, pets, or simply relaxing. A storage building offers additional space for tools, equipment, and hobbies. Whether you're a first-time homebuyer, downsizing, or looking for a turnkey investment, this home checks all the boxes. You are just steps away from Chief Ladiga Trail. A move-in ready home awaits your visit! Call today to schedule your private showing.
For sale
$129,900
205 Barlow St, Piedmont, AL 36272
2beds
1,204sqft
Single Family Residence
Built in 1920
6,969 Square Feet Lot
$-- Zestimate®
$108/sqft
$-- HOA
What's special
Laundry roomDurable metal roofCeramic tileDouble-pane windowsLow-maintenance vinyl sidingLuxury vinyl plank flooringSpacious family room
- 51 days |
- 185 |
- 4 |
Zillow last checked:
Listing updated:
Listed by:
Sylvia Bentley 256-310-2800,
ERA King Real Estate
Source: GALMLS,MLS#: 21454763
Facts & features
Interior
Bedrooms & bathrooms
- Bedrooms: 2
- Bathrooms: 2
- Full bathrooms: 2
Rooms
- Room types: Bedroom, Breakfast Room (ROOM), Den/Family (ROOM), Bathroom, Kitchen, Master Bathroom, Master Bedroom
Primary bedroom
- Level: First
Bedroom 1
- Level: First
Primary bathroom
- Level: First
Bathroom 1
- Level: First
Family room
- Level: First
Kitchen
- Features: Laminate Counters, Eat-in Kitchen
- Level: First
Basement
- Area: 0
Heating
- Heat Pump
Cooling
- Heat Pump
Appliances
- Included: Dishwasher, Electric Oven, Self Cleaning Oven, Refrigerator, Stove-Electric, Electric Water Heater
- Laundry: Electric Dryer Hookup, Washer Hookup, Main Level, Laundry Room, Yes
Features
- Split Bedroom, Tub/Shower Combo, Walk-In Closet(s)
- Flooring: Carpet, Laminate, Tile
- Basement: Crawl Space
- Attic: Other,Yes
- Has fireplace: No
Interior area
- Total interior livable area: 1,204 sqft
- Finished area above ground: 1,204
- Finished area below ground: 0
Video & virtual tour
Property
Parking
- Parking features: Parking (MLVL)
Features
- Levels: One
- Stories: 1
- Patio & porch: Porch
- Pool features: None
- Has view: Yes
- View description: None
- Waterfront features: No
Lot
- Size: 6,969 Square Feet
- Features: Interior Lot, Few Trees
Details
- Parcel number: 0903054001056.000
- Special conditions: N/A
Construction
Type & style
- Home type: SingleFamily
- Property subtype: Single Family Residence
Materials
- Vinyl Siding
Condition
- Year built: 1920
Utilities & green energy
- Water: Public
- Utilities for property: Sewer Connected
Community & HOA
Community
- Subdivision: Standard Coosa Thatcher
Location
- Region: Piedmont
Financial & listing details
- Price per square foot: $108/sqft
- Tax assessed value: $64,400
- Price range: $129.9K - $129.9K
- Date on market: 6/1/2026
- Road surface type: Paved
Estimated market value
Not available
Estimated sales range
Not available
Not available
Price history
| Date | Event | Price |
|---|---|---|
| 6/1/2026 | Listed for sale | $129,900+85.8%$108/sqft |
Source:  GALMLS #21454763 Report a problem GALMLS #21454763 Report a problem | ||
| 4/27/2018 | Sold | $69,900$58/sqft |
Source: GALMLS #806893 Report a problem | ||
| 2/13/2018 | Listed for sale | $69,900-6.2%$58/sqft |
Source: Keller Williams Realty Group #806893 Report a problem | ||
| 10/6/2017 | Listing removed | $74,500$62/sqft |
Source: Owner Report a problem | ||
| 7/8/2017 | Price change | $74,500-5.6%$62/sqft |
Source: Owner Report a problem | ||
| 5/12/2017 | Listed for sale | $78,900-12.2%$66/sqft |
Source: Owner Report a problem | ||
| 7/15/2016 | Listing removed | $89,900$75/sqft |
Source: Pope Realty & Appraisal Serv. #738099 Report a problem | ||
| 1/28/2016 | Price change | $89,900+12.5%$75/sqft |
Source: Pope Realty & Appraisal Serv. #738099 Report a problem | ||
| 11/12/2015 | Listed for sale | $79,900$66/sqft |
Source: Owner Report a problem | ||
Public tax history
| Year | Property taxes | Tax assessment |
|---|---|---|
| 2025 | -- | $6,460 |
| 2024 | -- | $6,460 -0.9% |
| 2023 | -- | $6,520 +4.5% |
| 2022 | -- | $6,240 +27.3% |
| 2021 | -- | $4,900 |
| 2020 | $164 | $4,900 +1.1% |
| 2019 | $164 -62.5% | $4,848 -50% |
| 2018 | $437 -1% | $9,700 +14.9% |
| 2017 | $441 +16.1% | $8,440 |
| 2016 | $380 | $8,440 +335.1% |
| 2013 | $380 +116.4% | $1,940 -50.3% |
| 2010 | $176 | $3,900 |
Find assessor info on the county website
Monthly payment
Est. payment
Payment breakdown
Explore the cost of this home by adjusting the details. Changes won't be saved.Climate risks
Neighborhood: 36272
Nearby schools
GreatSchools rating
- 10/10Piedmont Elementary SchoolGrades: PK-5Distance: 0.6 mi
- 10/10Piedmont Middle SchoolGrades: 6-8Distance: 0.6 mi
- 9/10Piedmont High SchoolGrades: 9-12Distance: 1 mi
Schools provided by the listing agent
- Elementary: Piedmont
- Middle: Piedmont
- High: Piedmont
Source: GALMLS. This data may not be complete. We recommend contacting the local school district to confirm school assignments for this home.
- $76,100-- bd-- ba1.1k sqft207 Barlow St, Piedmont, AL 36272Off Market

- $76,200-- bd1 ba1k sqft203 Barlow St, Piedmont, AL 36272Off Market
- $74,640-- bd-- ba990 sqft202 Barlow St, Piedmont, AL 36272Off Market
- $40,580-- bd-- ba840 sqft204 Barlow St, Piedmont, AL 36272Off Market
- $69,780-- bd-- ba1.8k sqft201 Barlow St, Piedmont, AL 36272Off Market
- $3,6003,833 Square FeetMcAllister St, Piedmont, AL 36272Off Market
- $32,3802 bd1 ba-- sqft201 Coosa St, Piedmont, AL 36272Off Market
- $114,000-- bd0 ba984 sqft317 Railroad Ave, Piedmont, AL 36272Off Market
A local agent can set up tours, give advice and negotiate with sellers.
Similar homes
- $124,9003 bd1 ba1k sqft112 Foskett St, Piedmont, AL 36272For Sale
 MLS ID #21917664, Larry Brown. ValleyMLS
 - $129,9002 bd1 ba1k sqftCharter - Spectrum & Att, Piedmont, AL 36272For Sale
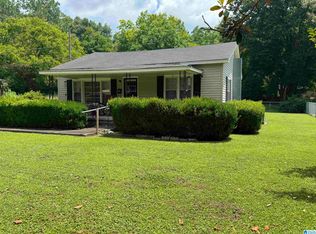
 MLS ID #21456284, Phillip Winkles, KW Realty Group. GALMLS
 - $139,9002 bd2 ba1.1k sqft219 W Ladiga St, Piedmont, AL 36272For Sale
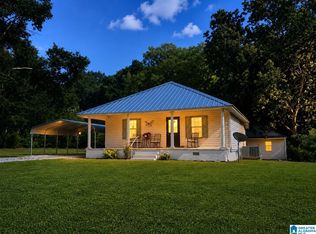 MLS ID #21440314, Bobby Hardin, Pope Realty and Appraisal. GALMLS
 - $--2 bd2 ba1.6k sqft10994 State Highway 21 N, Piedmont, AL 36272Auction
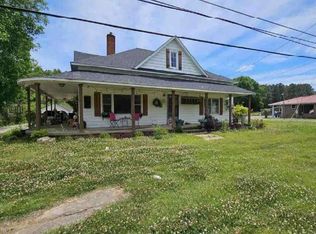 ServiceLink Auction
 - $149,0002 bd2 ba1k sqft504 W Alabama St, Piedmont, AL 36272For SaleMLS ID #21453160, Sharon Thornton, Heritage Oaks Realty Westside LLC. GALMLS
- $149,9002 bd1 ba1.3k sqft4034 Possum Trot Rd, Piedmont, AL 36272For SaleMLS ID #21455339, Dawn Williams, Re/Max Hometown Properties. GALMLS
- $--3 bd2 ba1.2k sqft230 Dogwood Ave, Weaver, AL 36277AuctionAuction.com 1
- $--3 bd2 ba1.5k sqft847 Pine Ridge Rd, Wellington, AL 36279AuctionServiceLink Auction
- $145,5003 bd2 ba1.4k sqft1402 Ross Lake Rd, Wellington, AL 36279For SaleMLS ID #21920888, Glen Williams. ValleyMLS
- $139,9002 bd1 ba897 sqft4243 State Highway 21 N, Jacksonville, AL 36265For SaleMLS ID #21440191, Phillip Winkles, KW Realty Group. GALMLS
- $--3 bd1 ba1.2k sqft401 Wexford Ave, Weaver, AL 36277AuctionAuction.com 2
- $139,9003 bd2 ba1.3k sqft703 Dolphin Dr, Weaver, AL 36277For SaleMLS ID #21455341, Charlotte Smith, Gold Star Gallery Homes, Inc. GALMLS
- $125,0002 bd2 ba1.5k sqft3230 County Road 22, Centre, AL 35960AuctionMLS ID #11659439, Emerson Jerry King, Williams & Williams Real Estate Auctions. My State MLS
- $129,9003 bd1 ba1.5k sqft3749 Oak St, Gadsden, AL 35903For SaleMLS ID #21910359, Mark Cassidy. ValleyMLS
- $120,0002 bd2 ba1.3k sqft1015 County Road 69, Centre, AL 35960For SaleMLS ID #21918180, Jessica Fox. ValleyMLS
- $139,9002 bd1 ba938 sqft85 C St SW, Jacksonville, AL 36265For SaleMLS ID #21450800, Tan Akles-Fitch, Real Estate Wired. GALMLS
- $160,0003 bd2 ba1.3k sqft103 Church Ave NE, Jacksonville, AL 36265For SaleMLS ID #21458065, Charles Hammonds, KW Realty Group. GALMLS
- $155,9003 bd2 ba1.1k sqft439 Macon Johnson Dr, Jacksonville, AL 36265For SaleMLS ID #21921152, Austin Matthews. ValleyMLS
- $--3 bd2 ba1.6k sqft306 Edwards Rd, Cedartown, GA 30125AuctionServiceLink Auction
- $159,9002 bd1 ba912 sqft2445 County Road 69, Centre, AL 35960For SaleMLS ID #21916752, Tressa Cagle. ValleyMLS
