Spoil yourself with this House Beautiful home located on one acre with a Country Living feeling but a mere 7 miles to Publix and 4 miles to Cracker Trail Elem School. Walk up to a sweet covered front entry porch and enjoy your morning coffee and savor the serene surroundings. Invite your guests in through your welcoming 6' x 12' foyer with room for folks to gather. Lovely view of the spacious backyard from the living room/dining room combination with vaulted ceilings and crown moulding. High ceilings throughout this home. Bring the chefs as this amazing kitchen has plenty of room with countertops galore; large capacity stacking drawers; a desk area for meal planning; a gas range; and pantry units on each side of the refrigerator with slide out drawers, of course! The primary suite is large with a unique recessed ceiling; a 9' x 7'6" walk in closet; and a 7' x 19' bathroom. Both water closets have bidet combos. The home has custom window coverings. Both TVs in the guest bedrooms will convey with the sale. Let's not overlook the front office located just off the foyer which could be used as a flex room. The conveniently located laundry room is ample size and located close to the kitchen. Half of the garage is 23' deep while the other half is 35' deep. The covered back porch is firepit ready as there is a gas line installed as well as a line for a future porch kitchen grill; the brick flooring runs well beyond the under roof back porch to give you more entertainment area to enjoy the spacious back yard. Call today to see this one of a kind, custom built home....see all of the extra features that will bring you the Pride of Ownership that is on your checklist!
Sold for $375,000
Zestimate®
$375,000
205 Bay Blossom Dr, Sebring, FL 33876
3beds
2,023sqft
Single Family Residence
Built in 2012
1.13 Acres Lot
$375,000 Zestimate®
$185/sqft
$1,886 Estimated rent
Home value
$375,000
$330,000 - $428,000
$1,886/mo
Zestimate® history
Owner options
List your home for rent
$1,886/mo
Rent Zestimate®
Find your next renter with Zillow Rental Manager. Plus, with online applications, you can quickly screen prospective tenants – for free.
$1,886/mo
Rent Zestimate®
Refinance and save
$2,622/mo
Est. payment
Refinancing to a lower rate could help reduce your monthly payments and save thousands over the life of the loan.
$2,622/mo
Est. payment
Explore your selling options
Work with a Zillow partner agent
Leverage their expertise and Zillow's premium Showcase listings to get your home seen by more buyers.
Get startedList with your own agent
Get your home in front of millions of buyers by listing it on Zillow.
Learn how to do itSell it yourself
Take full control of how buyers see your home on Zillow by listing For Sale by Owner (FSBO).
List your homeWhat's special
Gas rangeSpacious backyardSerene surroundingsCustom window coveringsLarge capacity stacking drawersOne acreCovered front entry porch
Zillow last checked:
Listing updated:
Listed by:
Susan Compton,
COMPTON REALTY,
Ashley Brooke Perdian,
COMPTON REALTY
Bought with:
Gerald Meisenheimer, 3424890
ALL ABOUT REALTY-LK PLACID
Darcy Lynn Jacobs, 3502630
ALL ABOUT REALTY-LK PLACID
Source: HFMLS,MLS#: 326714Originating MLS: Heartland Association Of Realtors
Facts & features
Interior
Bedrooms & bathrooms
- Bedrooms: 3
- Bathrooms: 2
- Full bathrooms: 2
Primary bedroom
- Dimensions: 14 x 13
Bathroom 1
- Dimensions: 14 x 13
Bathroom 2
- Dimensions: 11 x 12
Bathroom 2
- Dimensions: 9 x 7
Bathroom 3
- Dimensions: 11 x 12
Dining room
- Dimensions: 13 x 11
Foyer
- Dimensions: 12 x 12
Garage
- Dimensions: 23 x 35
Kitchen
- Dimensions: 14 x 13
Laundry
- Dimensions: 9 x 7
Living room
- Dimensions: 19 x 16
Office
- Dimensions: 12 x 12
Porch
- Dimensions: 31 x 9
Porch
- Dimensions: 32 x 6
Heating
- Central, Electric
Cooling
- Central Air, Electric
Appliances
- Included: Dryer, Dishwasher, Disposal, Gas Range, Microwave, Refrigerator, Tankless Water Heater, Washer
Features
- Tray Ceiling(s), Ceiling Fan(s), Vaulted Ceiling(s), Window Treatments, Split Bedrooms
- Flooring: Carpet, Tile
- Windows: Insulated Windows, Blinds, Drapes
Interior area
- Total structure area: 3,148
- Total interior livable area: 2,023 sqft
Property
Parking
- Parking features: Garage
- Garage spaces: 2
Features
- Levels: One
- Stories: 1
- Patio & porch: Rear Porch, Front Porch, Open
- Exterior features: Sprinkler/Irrigation
- Pool features: None
- Frontage length: 150
Lot
- Size: 1.13 Acres
Details
- Additional parcels included: ,,
- Parcel number: C23352901000100110
- Zoning description: R1
- Special conditions: None
Construction
Type & style
- Home type: SingleFamily
- Architectural style: One Story
- Property subtype: Single Family Residence
Materials
- Block, Concrete
- Roof: Metal
Condition
- Resale
- Year built: 2012
Utilities & green energy
- Sewer: Septic Tank
- Water: Public
Community & HOA
HOA
- Has HOA: No
Location
- Region: Sebring
Financial & listing details
- Price per square foot: $185/sqft
- Tax assessed value: $315,679
- Annual tax amount: $1,670
- Date on market: 7/23/2026
- Cumulative days on market: 5 days
- Listing agreement: Exclusive Right To Sell
- Listing terms: Cash,Conventional
- Road surface type: Paved
Price history
| Date | Event | Price |
|---|---|---|
| 9/11/2026 | Sold | $375,000$185/sqft |
Source: Public Record Report a problem | ||
| 7/28/2026 | Pending sale | $375,000$185/sqft |
Source: HFMLS #326714 Report a problem | ||
| 7/24/2026 | Listed for sale | $375,000+3025%$185/sqft |
Source: HFMLS #326714 Report a problem | ||
| 10/31/2002 | Sold | $12,000$6/sqft |
Source: Public Record Report a problem | ||
Public tax history
| Year | Property taxes | Tax assessment |
|---|---|---|
| 2025 | $1,739 +3.1% | $138,886 +2.9% |
| 2024 | $1,686 +3.5% | $134,972 +3% |
| 2023 | $1,629 +2.3% | $131,041 +3% |
| 2022 | $1,592 +0.1% | $127,224 +3% |
| 2021 | $1,591 +5.4% | $123,518 +1.4% |
| 2020 | $1,509 | $121,813 +2.3% |
| 2019 | $1,509 +2.4% | $119,074 +1.9% |
| 2018 | $1,474 +0.9% | $116,854 +2.1% |
| 2017 | $1,460 +7.8% | $114,451 +2.1% |
| 2016 | $1,354 -0.1% | $112,097 +0.7% |
| 2015 | $1,355 +2.6% | $111,318 |
| 2014 | $1,321 | -- |
| 2013 | -- | -- |
| 2012 | -- | -- |
| 2011 | -- | -- |
| 2010 | -- | -- |
| 2009 | -- | -- |
| 2008 | -- | -- |
| 2007 | -- | -- |
| 2006 | -- | -- |
| 2005 | -- | -- |
| 2004 | -- | -- |
| 2003 | -- | -- |
| 2002 | -- | -- |
| 2001 | -- | -- |
| 2000 | -- | -- |
Find assessor info on the county website
Neighborhood: 33876
Nearby homes
- $365,6003 bd2 ba2.1k sqft207 Bay Blossom Dr, Sebring, FL 33876Off Market
- $94,600-- bd0 ba600 sqft12401 Us Highway 98, Sebring, FL 33876Off Market

- $459,1004 bd4 ba3.1k sqft206 Bay Blossom Dr, Sebring, FL 33876Off Market
- $42,8000.69 acres12521 Us Highway 98, Sebring, FL 33876Off Market
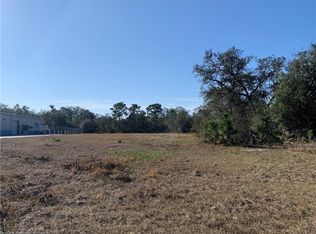
- $281,6003 bd2 ba1.7k sqft114 Shark St, Sebring, FL 33876Off Market
- $27,021-- bd-- ba-- sqft208 Bay Blossom Dr, Sebring, FL 33876Off Market
- $80,9001 bd1 ba400 sqft12520 Us Highway 98, Sebring, FL 33876Off Market
- $174,3002 bd1 ba1.1k sqft12526 Us Highway 98, Sebring, FL 33876Off Market
Nearby schools
GreatSchools rating
- 6/10Cracker Trail Elementary SchoolGrades: K-5Distance: 2.9 mi
- 4/10Sebring Middle SchoolGrades: 6-8Distance: 5.4 mi
- 3/10Sebring High SchoolGrades: PK,9-12Distance: 4.6 mi
Schools provided by the listing agent
- Elementary: Cracker Trail Elementary
- Middle: Sebring Middle
- High: Sebring High
Source: HFMLS. This data may not be complete. We recommend contacting the local school district to confirm school assignments for this home.
Get a cash offer in 3 minutes
Find out how much your home could sell for in as little as 3 minutes with a no-obligation cash offer.
Estimated market value
$375,000
Get a cash offer in 3 minutes
Find out how much your home could sell for in as little as 3 minutes with a no-obligation cash offer.
Estimated market value
$375,000
- Florida
- Highlands County
- Sebring
- 33876
- 205 Bay Blossom Dr
