Model Home Open! Introducing the Littleton floorplan, a beautifully designed new construction home that blends modern comfort with thoughtful functionality. This spacious two-story layout offers 4 bedrooms, 2.5 baths, and a versatile loft bonus area, perfect for working from home, entertaining guests, or relaxing with family. Step inside to discover luxury finishes throughout, including quartz countertops, stainless steel appliances, and shaker style cabinets, all selected for their style and durability. The exterior features low maintenance Hardie board siding, offering clean lines and lasting curb appeal. An attached 2 car garage adds convenience for everyday living.
Sold for $279,480
Zillow last checked:
Listing updated:
Bought with:
Kelly L Hemenway, 3621537
Beachy Beach Real Estate
Source: ECAOR,MLS#: 999661
Price history
| Date | Event | Price |
|---|---|---|
| 8/7/2026 | Sold | $279,480-0.2%$148/sqft |
Source:  ECAOR #999661 Report a problem ECAOR #999661 Report a problem | ||
| 5/15/2026 | Pending sale | $279,980$148/sqft |
Source: ECAOR #999661 Report a problem | ||
| 4/2/2026 | Listed for sale | $279,980$148/sqft |
Source: ECAOR #999661 Report a problem | ||
Nearby homes
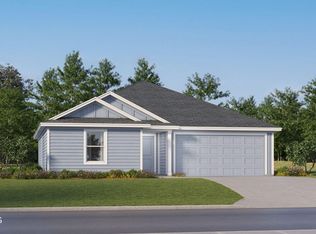
- $259,5803 bd2 ba1.4k sqft215 Bay Springs Blvd #41A, Defuniak Springs, FL 32435Sold

- $220,0003 bd2 ba1.2k sqft195 Bay Springs Blvd #43A, Defuniak Springs, FL 32435Sold
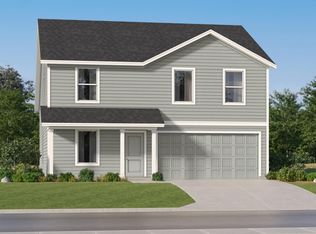
- $276,9904 bd3 ba1.8k sqft157 Bay Springs Blvd #47A, Defuniak Springs, FL 32435Sold
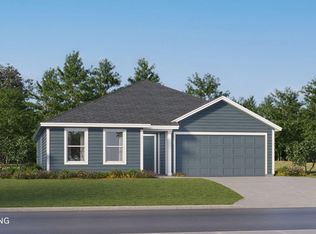
- $266,9804 bd2 ba1.8k sqft187 Bay Springs Blvd #44A, Defuniak Springs, FL 32435Sold


Get pre-qualified for a loan
At Zillow Home Loans, we can pre-qualify you in as little as 5 minutes with no impact to your credit score.An equal housing lender. NMLS #10287.
